

5630 N SALEM CHURCH ROADDOVER, PA 17315
Due to the health concerns created by Coronavirus we are offering personal 1-1 online video walkthough tours where possible.
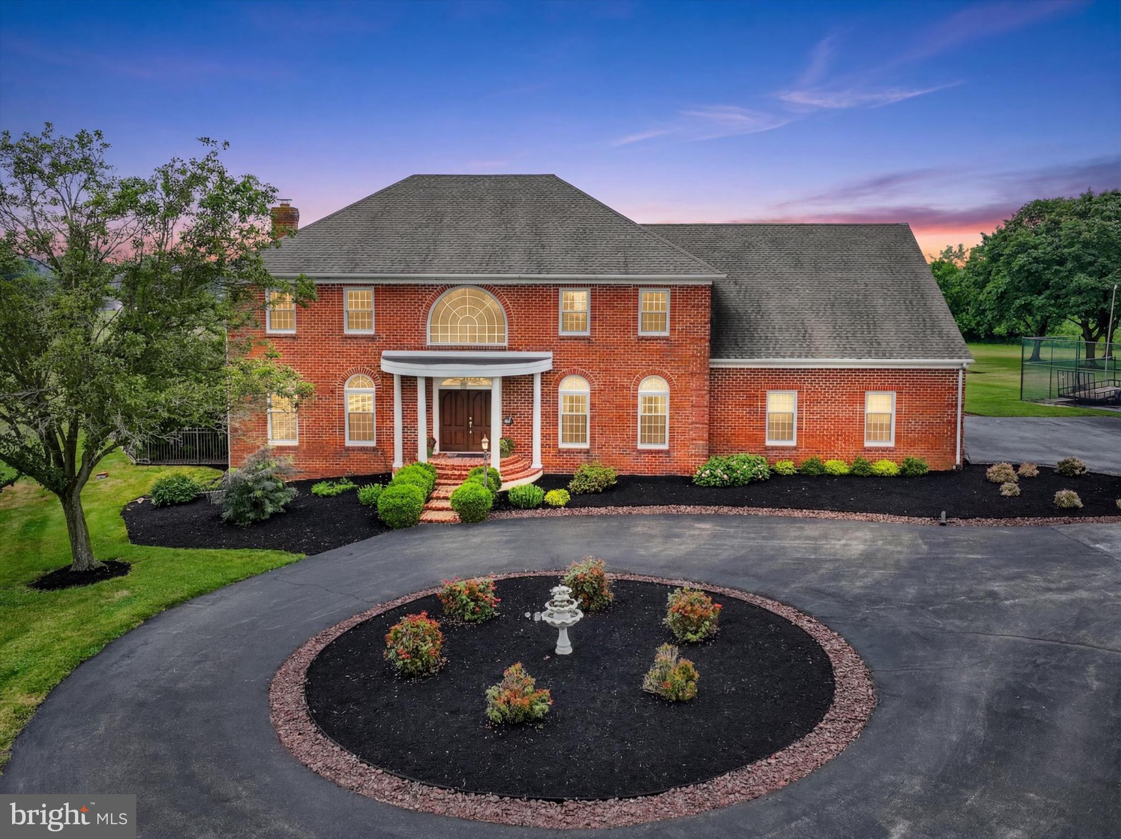
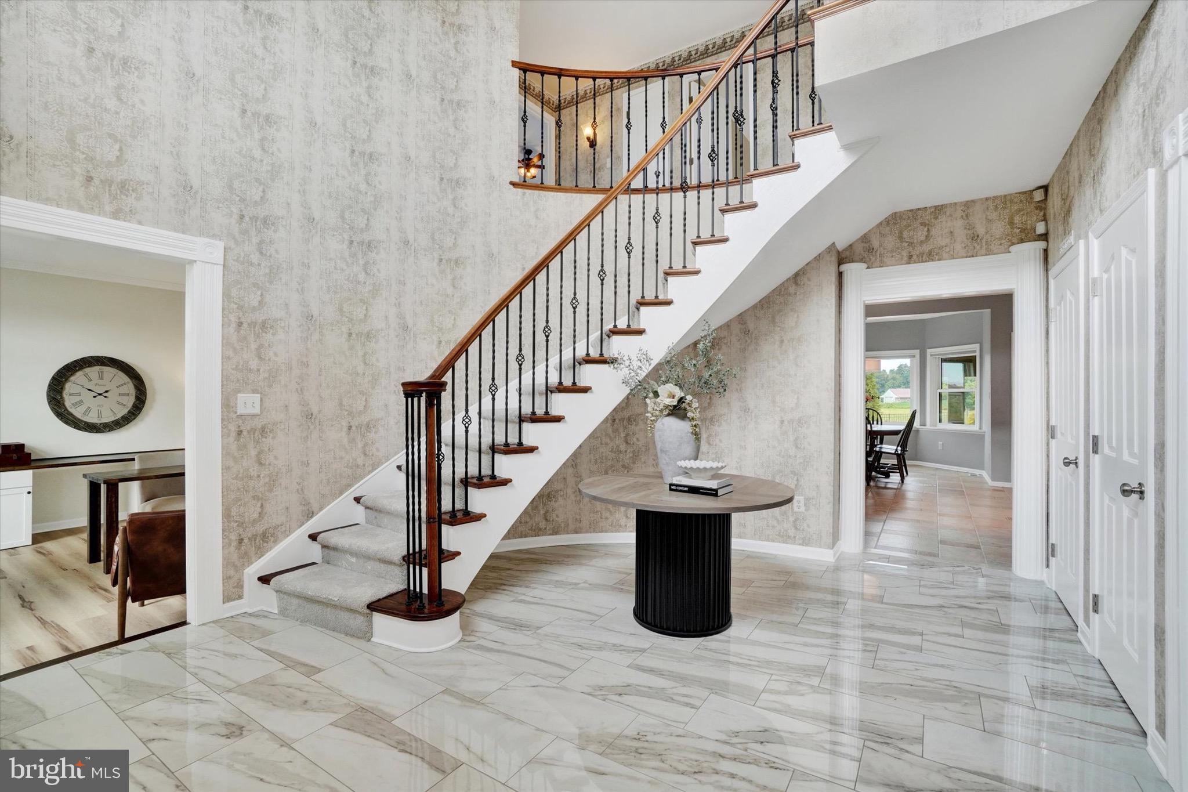
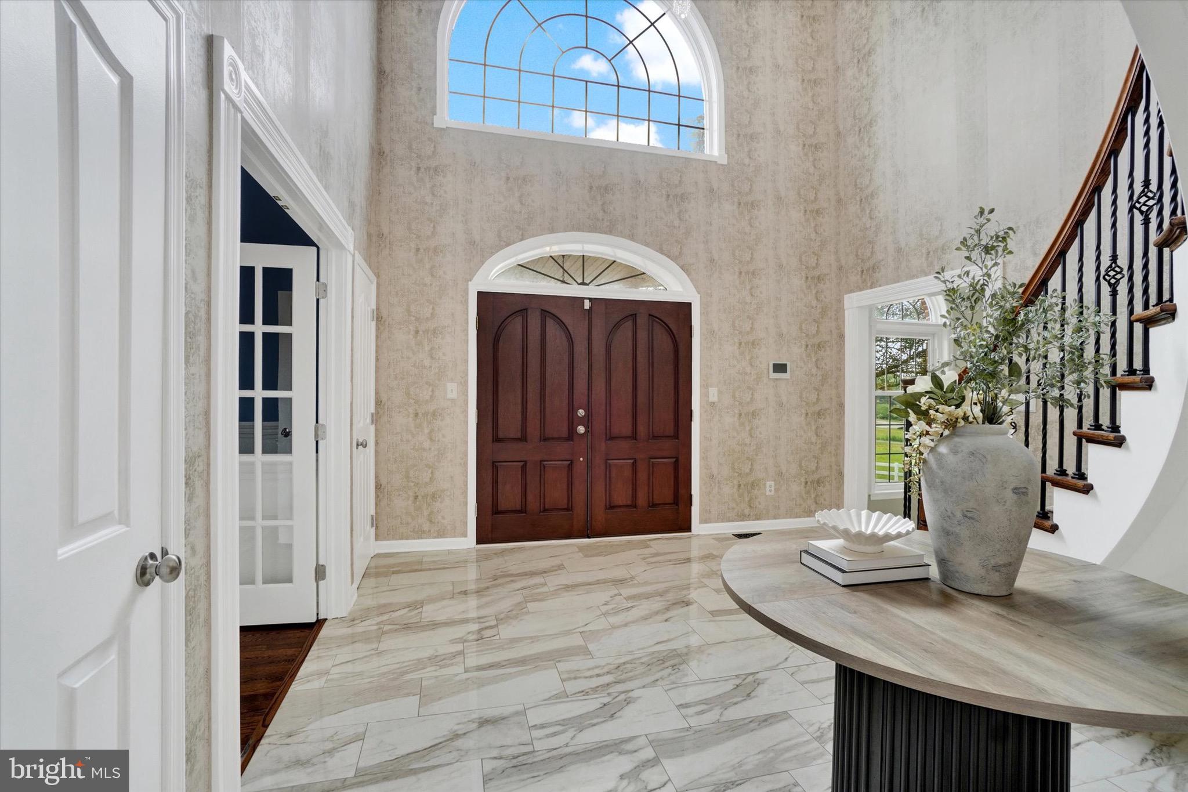
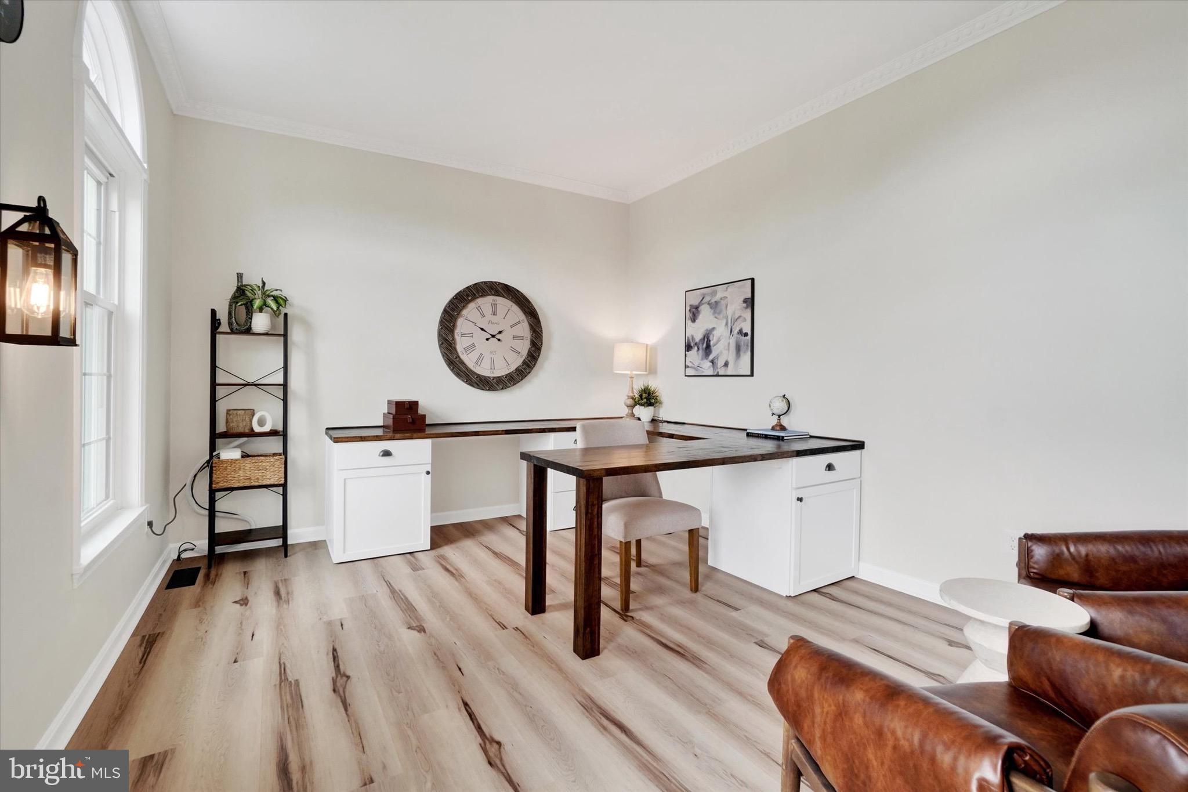
Welcome to your own private resort! Nestled on 3 beautiful acres, this stunning all brick Colonial offers 5 bedrooms, 3 full baths, 1 half bath, and thoughtful updates throughout. A grand two story foyer welcomes you inside, and just beyond, you'll find a Landis Custom Kitchen with quartz countertops. The entire house has received fresh paint and new carpet throughout. Upstairs, double doors lead into a luxurious owner's suite, primary bath featuring a glass walk-in shower with a spa inspired soaking tub, an oversized walk-in closet, and a separate shoe closet. There are four additional spacious bedrooms boasting double closets in each room. The partially finished lower level offers a theater-style family room, full bath, can’t forget about the built-in sauna, and an additional flex space that could become your very own poker room, game room, gym, or ultimate man cave. The possibilities are endless. When you step outside, you'll discover the true showstopper. This award-winning backyard oasis, recognized in the 2016 York County Parade of Homes for Exterior and Landscaping, was designed for entertaining and everyday living. Enjoy the covered outdoor bar and kitchen, additional covered patio, hot tub building, in-ground pool with water features, fire pits, in-ground trampoline, and a three season half bath. Why book a vacation when the resort is right outside your back door? Once you've experienced a sunset from your own private retreat, you'll never want to leave. This home also features app-controlled permanent exterior LED lighting, perfect for everyday architectural accent lighting, holidays, game days, and special occasions. The possibilities continue with a one of a kind bank barn featuring a full size basketball court on the upper level and a finished lower level ideal for a game room, fitness studio, or endless other uses. The unfinished portion provides ample space for a workshop, additional storage, or automotive projects. Dreaming even bigger? Imagine transforming this incredible structure into a breathtaking event or wedding venue. The existing tennis court can easily be upgraded for today's pickleball enthusiasts, while the 4,000 square foot pole building with a brand new roof is perfect for car collectors, hobbyists, contractors, or anyone needing exceptional storage space. Located just 20 minutes from I-83, this extraordinary property offers the perfect balance of complete privacy and convenient access to Harrisburg, York, shopping, dining, and everyday amenities. This is more than a home. It's a lifestyle. A place where unforgettable memories are made. Schedule your private tour today!
| yesterday | Status changed to Pending | |
| yesterday | Listing updated with changes from the MLS® | |
| a week ago | Listing first seen on site |

The real estate listing information is provided by Bright MLS is for the consumer's personal, non-commercial use and may not be used for any purpose other than to identify prospective properties consumer may be interested in purchasing. Any information relating to real estate for sale or lease referenced on this web site comes from the Internet Data Exchange (IDX) program of the Bright MLS. This web site references real estate listing(s) held by a brokerage firm other than the broker and/or agent who owns this web site. The accuracy of all information is deemed reliable but not guaranteed and should be personally verified through personal inspection by and/or with the appropriate professionals. Properties in listings may have been sold or may no longer be available. The data contained herein is copyrighted by Bright MLS and is protected by all applicable copyright laws. Any unauthorized collection or dissemination of this information is in violation of copyright laws and is strictly prohibited. Copyright © 2020 Bright MLS. All rights reserved.