

36 PINE ROADABBOTTSTOWN, PA 17301
Due to the health concerns created by Coronavirus we are offering personal 1-1 online video walkthough tours where possible.
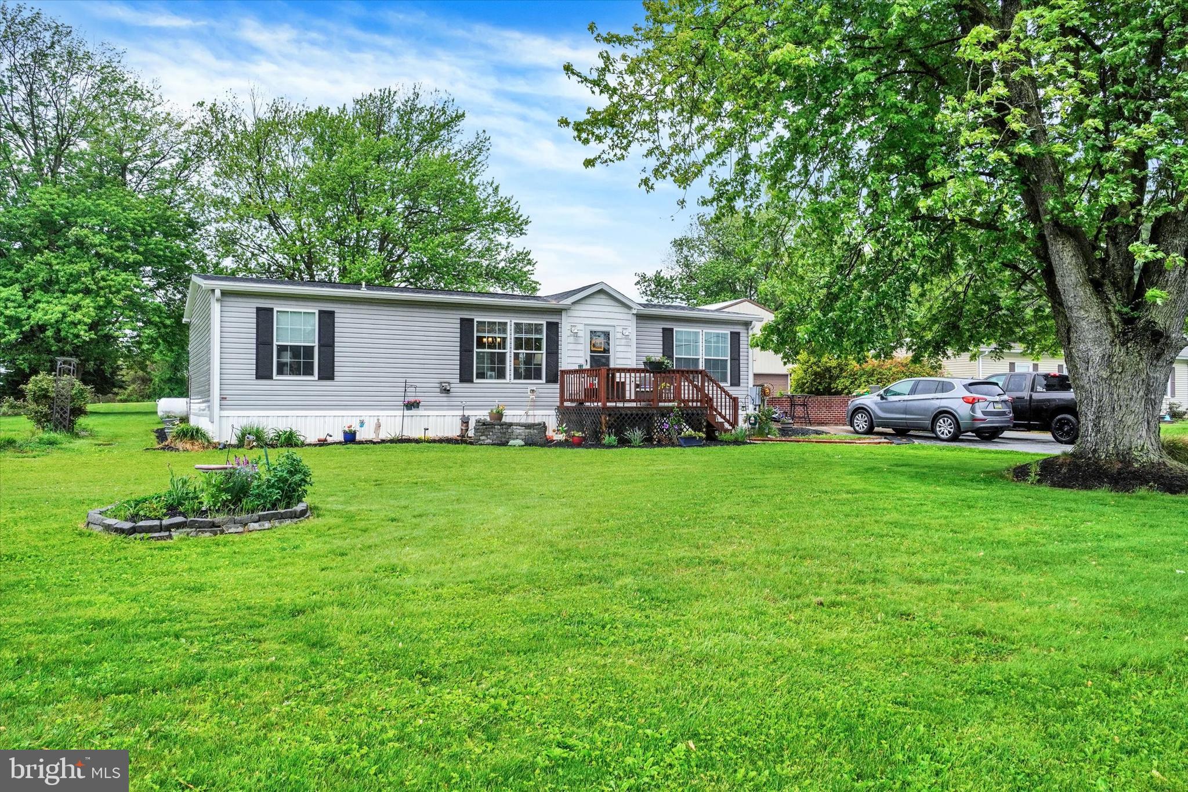
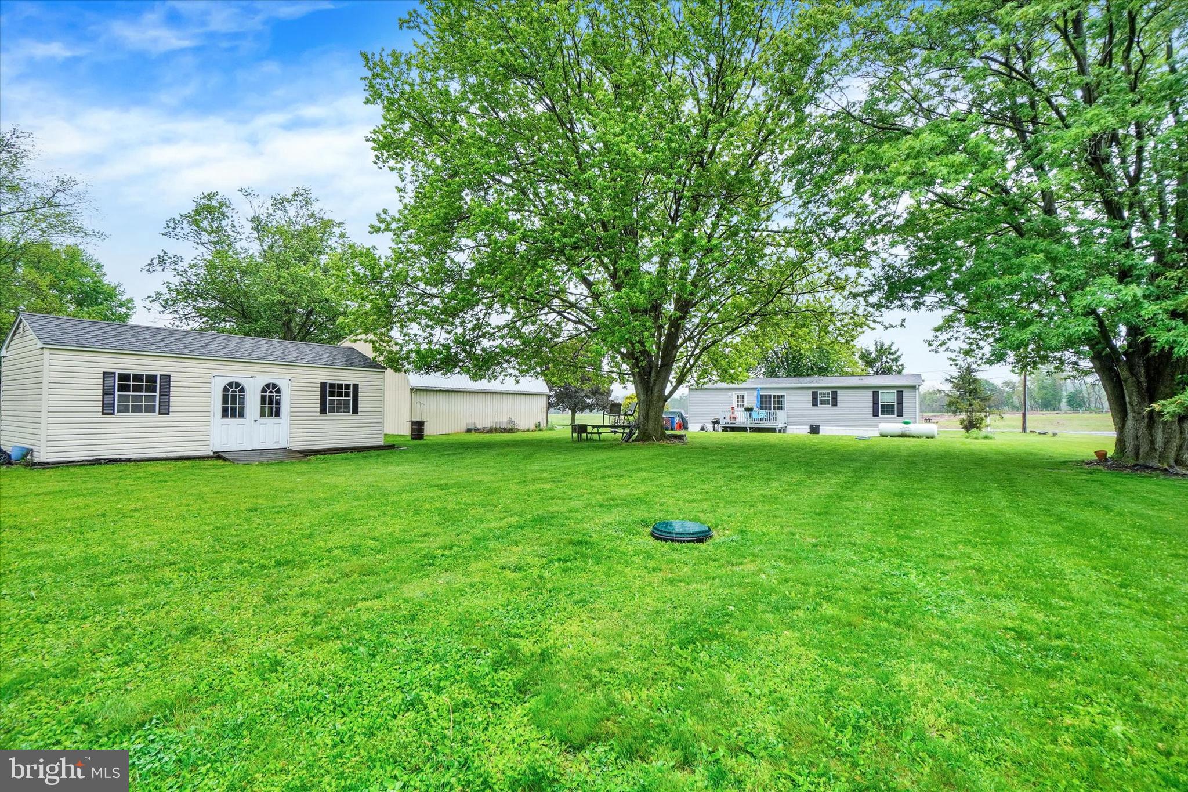
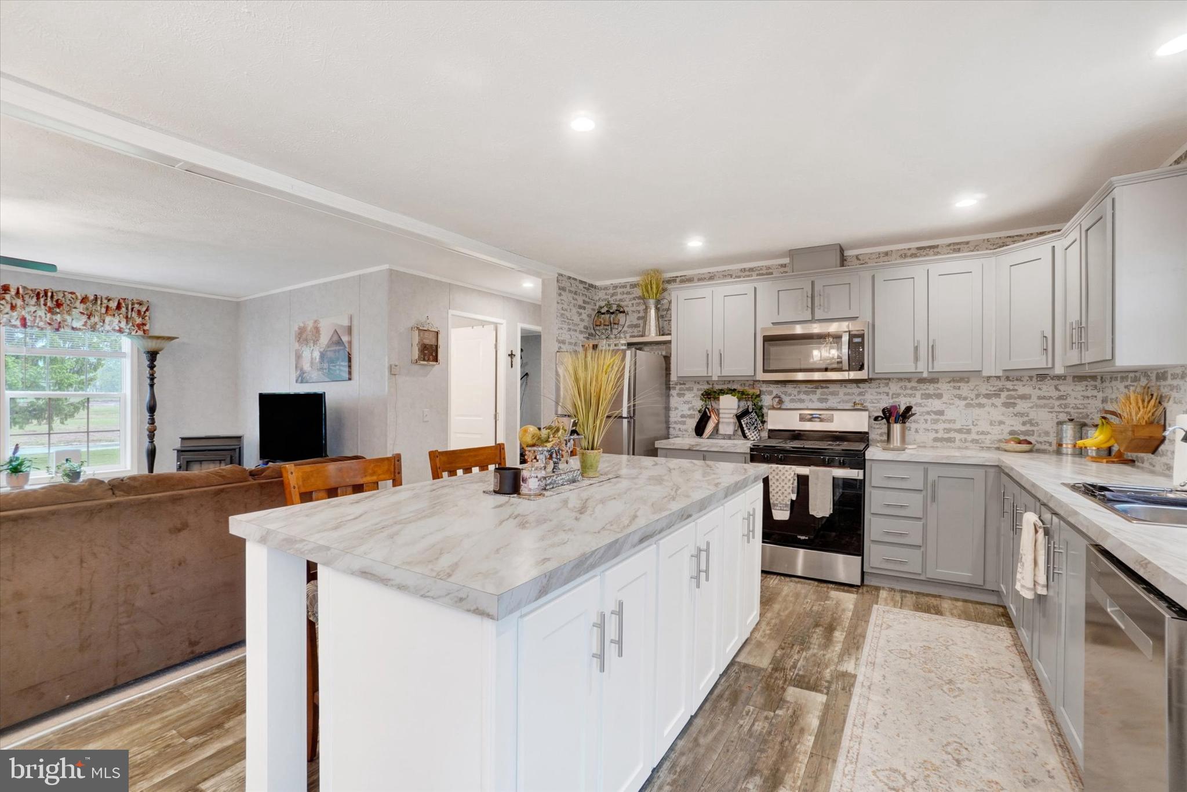
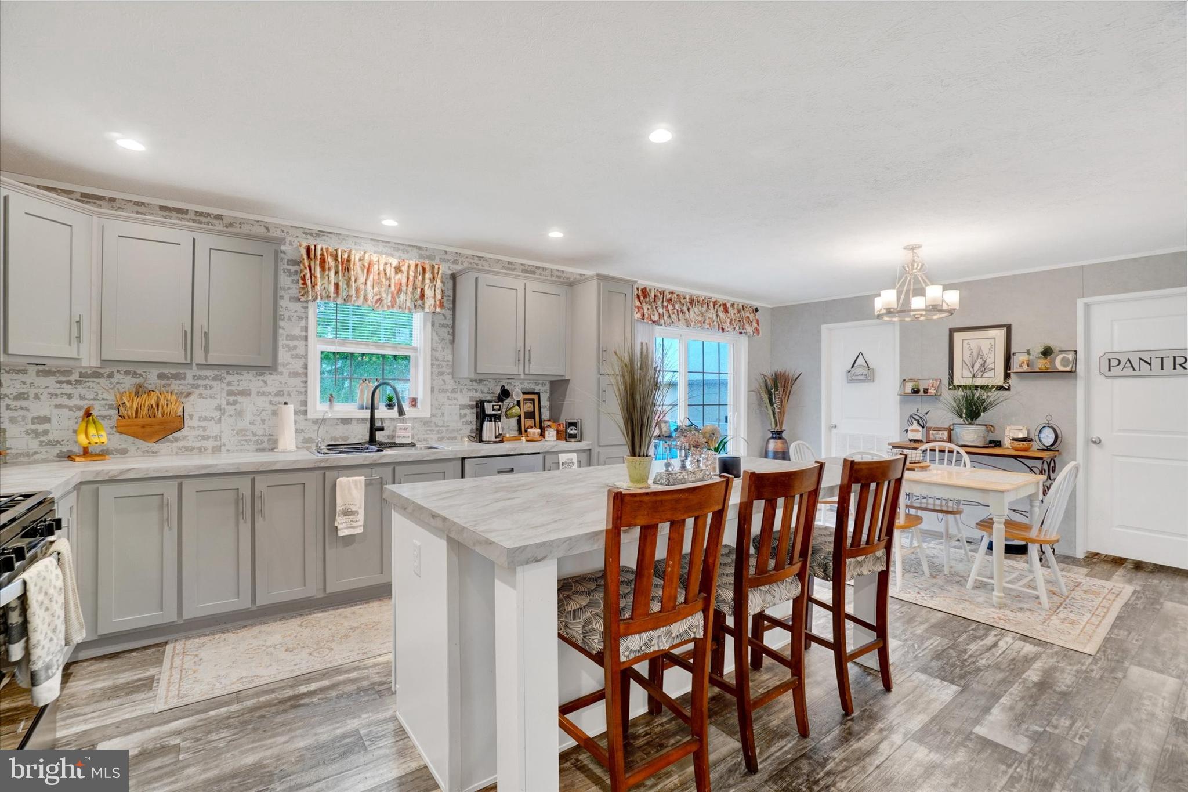
*Country roads will take you home to this carefree one-floor living retreat situated on a private nearly 1 acre lot *This 3-year-old home features an open floor plan creating a bright and inviting living space anchored by a cozy pellet stove *The Living Room flows seamlessly into the Kitchen with amazing breakfast bar & pantry plus adjoining Dining area with door leading to a lovely deck overlooking the peaceful backyard with 12x24 shed with electric *Offering three bedrooms and two full baths, the layout is both comfortable and functional, with convenient first-floor laundry for true ease of living *Additional highlights include strawberry patch and beautiful perennials, new septic and well pump (2018), gutter guards, and more—blending modern systems with low-maintenance living in a serene setting *Hurry to be the first to see this wonderful home & make it yours!
| 2 weeks ago | Status changed to Active Under Contract | |
| 2 weeks ago | Listing updated with changes from the MLS® | |
| 3 weeks ago | Listing first seen on site |

The real estate listing information is provided by Bright MLS is for the consumer's personal, non-commercial use and may not be used for any purpose other than to identify prospective properties consumer may be interested in purchasing. Any information relating to real estate for sale or lease referenced on this web site comes from the Internet Data Exchange (IDX) program of the Bright MLS. This web site references real estate listing(s) held by a brokerage firm other than the broker and/or agent who owns this web site. The accuracy of all information is deemed reliable but not guaranteed and should be personally verified through personal inspection by and/or with the appropriate professionals. Properties in listings may have been sold or may no longer be available. The data contained herein is copyrighted by Bright MLS and is protected by all applicable copyright laws. Any unauthorized collection or dissemination of this information is in violation of copyright laws and is strictly prohibited. Copyright © 2020 Bright MLS. All rights reserved.