

5 CHESAPEAKE DRIVEABBOTTSTOWN, PA 17301
Due to the health concerns created by Coronavirus we are offering personal 1-1 online video walkthough tours where possible.
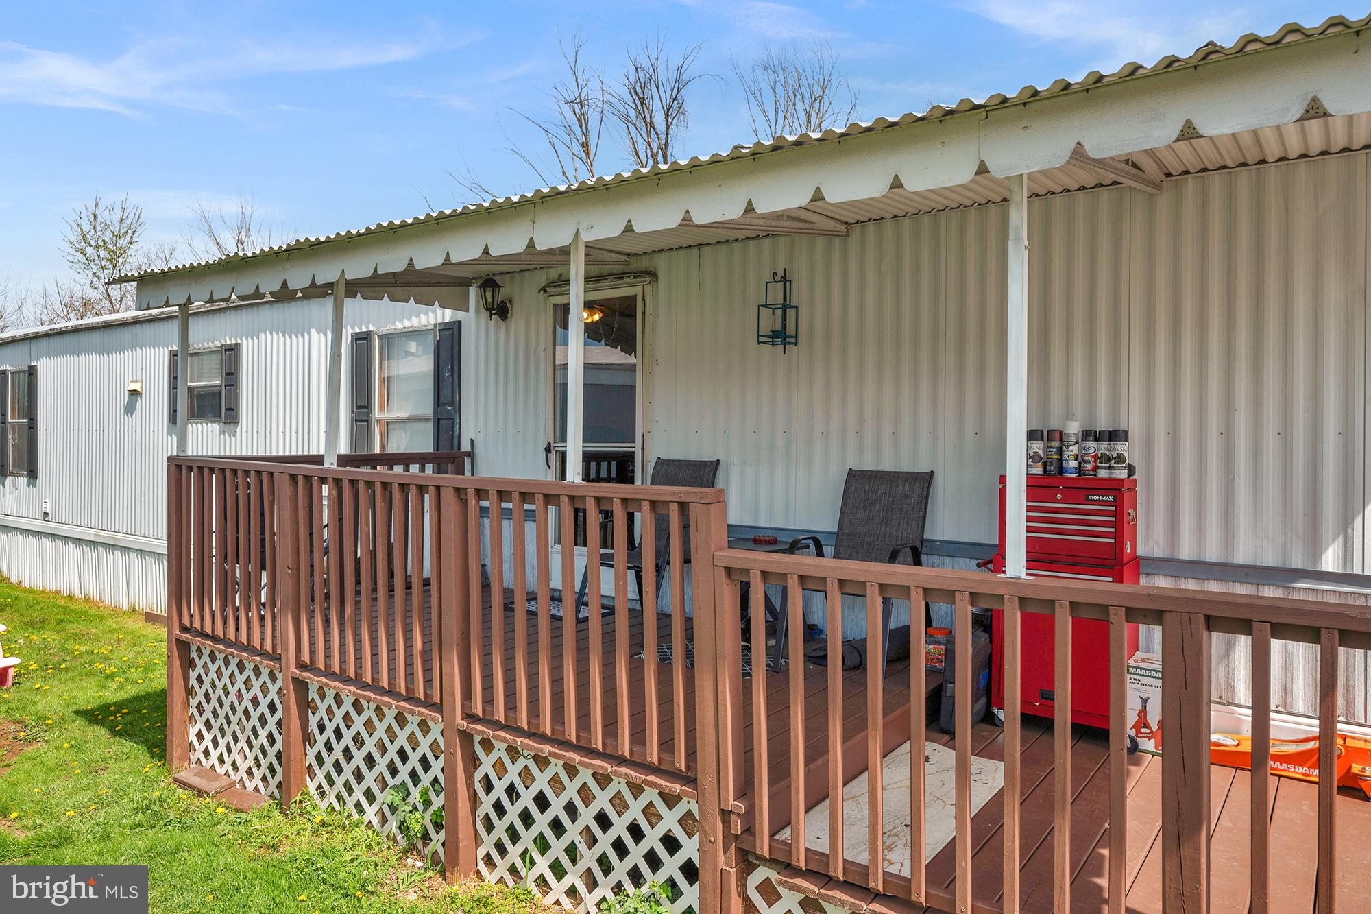
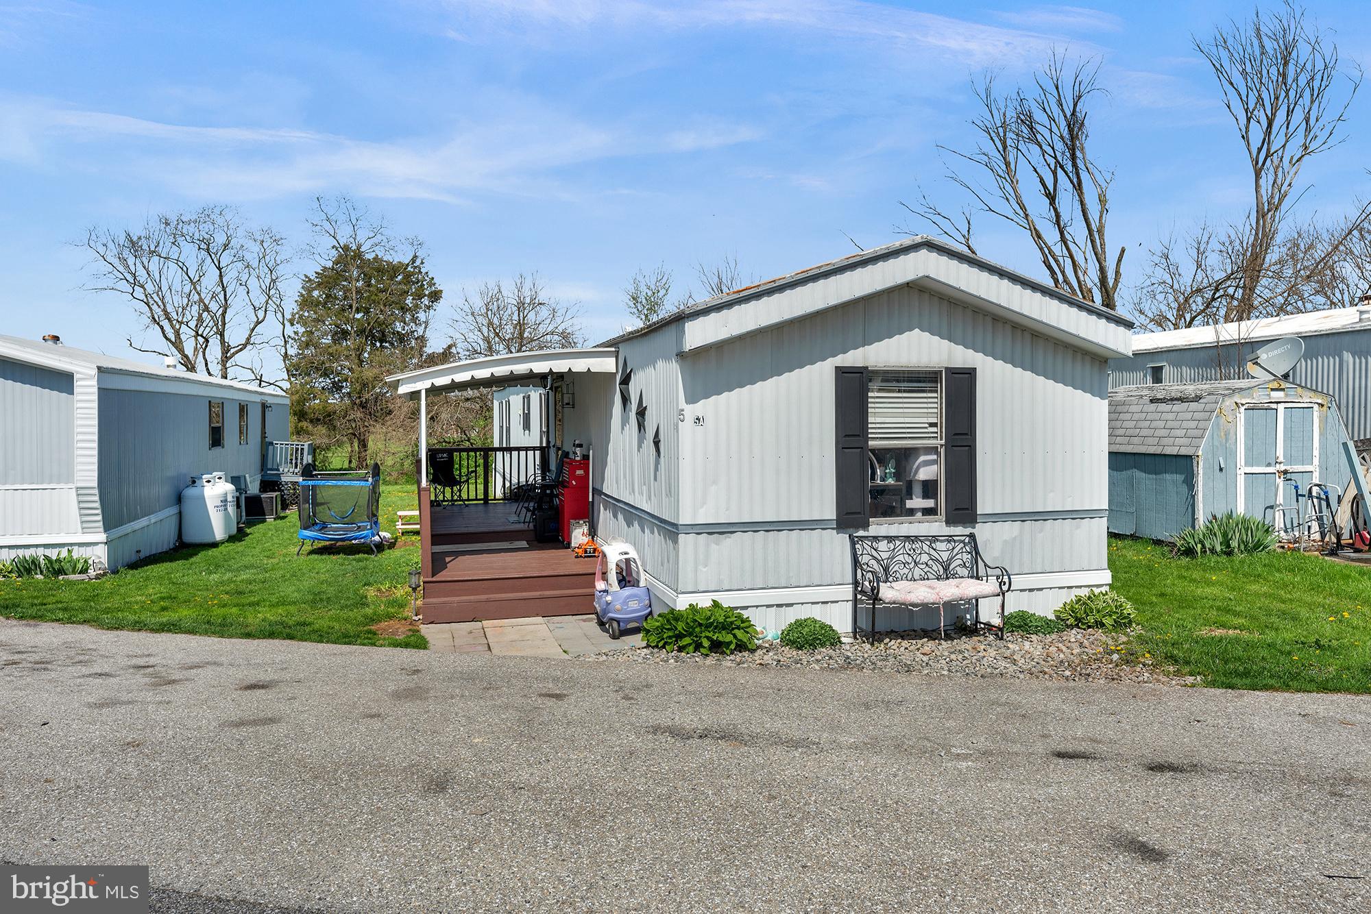

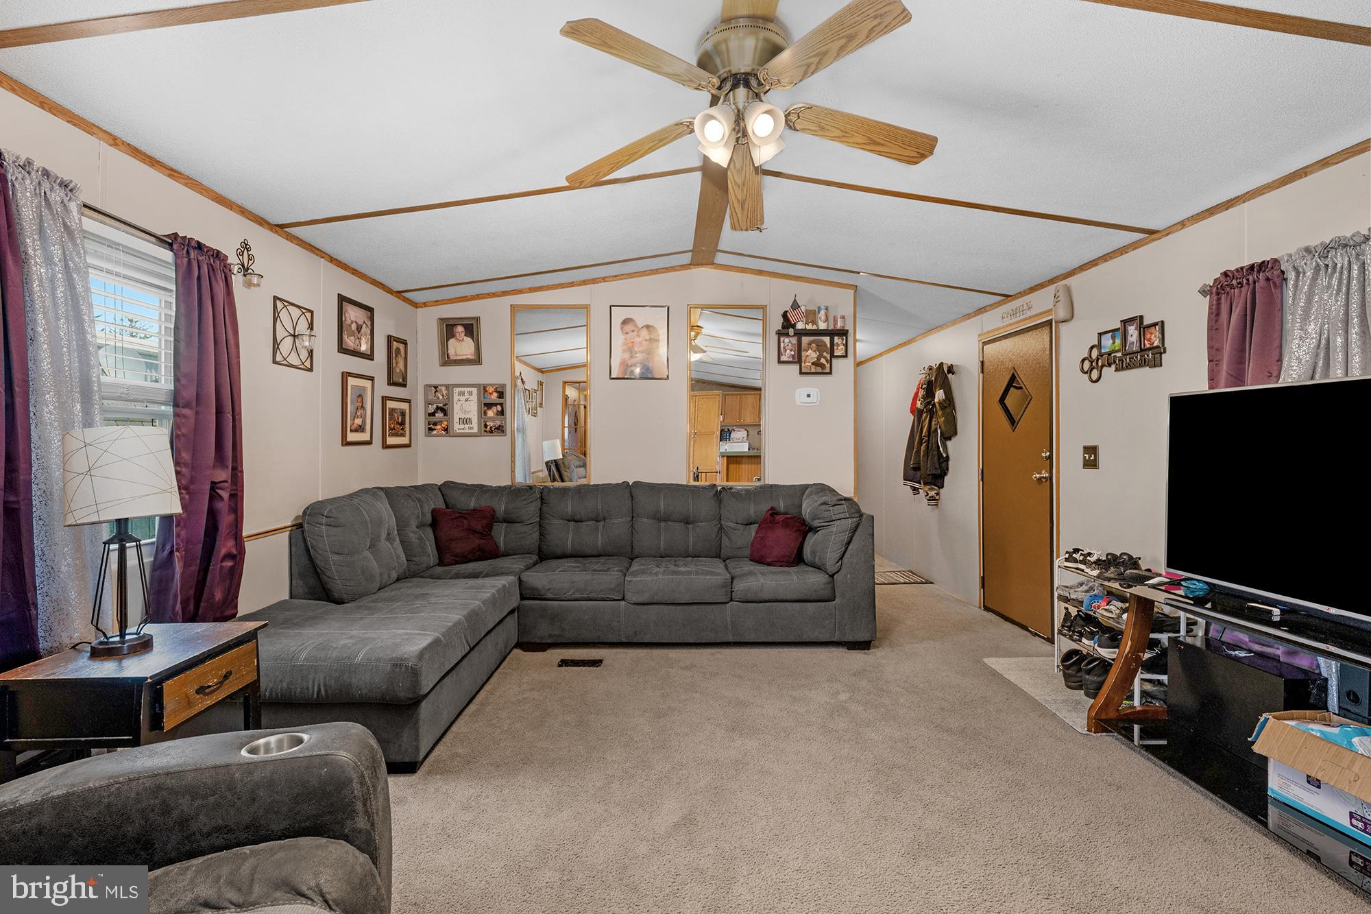
This charming home offers an affordable path to homeownership in a VERY small and quiet community, conveniently located in a desirable area within a great school district. Lot rent is only $480/ month and includes water and sewer, keeping additional expenses at a minimum. Step inside and you’ll immediately appreciate the efficient, functional layout. The living area flows seamlessly into the kitchen, where ample cabinet storage and a walk-in pantry/ laundry room provide plenty of opportunity for organization. The home features 3 well-proportioned bedrooms, each with great natural light and closet space. The primary bathroom boasts a garden tub, a separate shower, and two sinks! Every square foot here is thoughtfully used, giving you the comfort you need without wasted space. The hot water heater was recently replaced in 2024. Outside, enjoy a low-maintenance setting offering enough room to enjoy yourself without the burden of heavy upkeep. A brand new french drain system was just installed to ensure the yard is all usable space- never damp or wet! Additionally, the entire perimeter of skirting was just updated as well. Whether you’re looking to downsize, buy your first home, or finally break free from rising rent costs, this home is a practical and appealing option!
| 3 weeks ago | Status changed to Pending | |
| 3 weeks ago | Listing updated with changes from the MLS® | |
| 3 weeks ago | Listing first seen on site |

The real estate listing information is provided by Bright MLS is for the consumer's personal, non-commercial use and may not be used for any purpose other than to identify prospective properties consumer may be interested in purchasing. Any information relating to real estate for sale or lease referenced on this web site comes from the Internet Data Exchange (IDX) program of the Bright MLS. This web site references real estate listing(s) held by a brokerage firm other than the broker and/or agent who owns this web site. The accuracy of all information is deemed reliable but not guaranteed and should be personally verified through personal inspection by and/or with the appropriate professionals. Properties in listings may have been sold or may no longer be available. The data contained herein is copyrighted by Bright MLS and is protected by all applicable copyright laws. Any unauthorized collection or dissemination of this information is in violation of copyright laws and is strictly prohibited. Copyright © 2020 Bright MLS. All rights reserved.
Did you know? You can invite friends and family to your search. They can join your search, rate and discuss listings with you.