Save
Ask
Hide
Share
$810,000

209 HEATHERSTONE WAY
LANCASTER, PA 17601

Single Family Residence|Sold 05/14/2026
4
Beds
4
Total Baths
3
Full Baths
1
Partial Bath
4,024
SqFt
$201
/SqFt
1993
Built
Subdivision:
LANDIS VALLEY HUNT
County:
LANCASTER
Listing courtesy of Keller Williams Elite
Bought with Tyler Stoltz of Berkshire Hathaway HomeServices Homesale Realty (717) 560-9100
Call Now: 443.678.2894
Is this the listing for you? We can help make it yours.
443.678.2894
209 HEATHERSTONE WAY209 HEATHERSTONE WAY209 HEATHERSTONE WAY209 HEATHERSTONE WAY
Save
Ask
Hide
Share

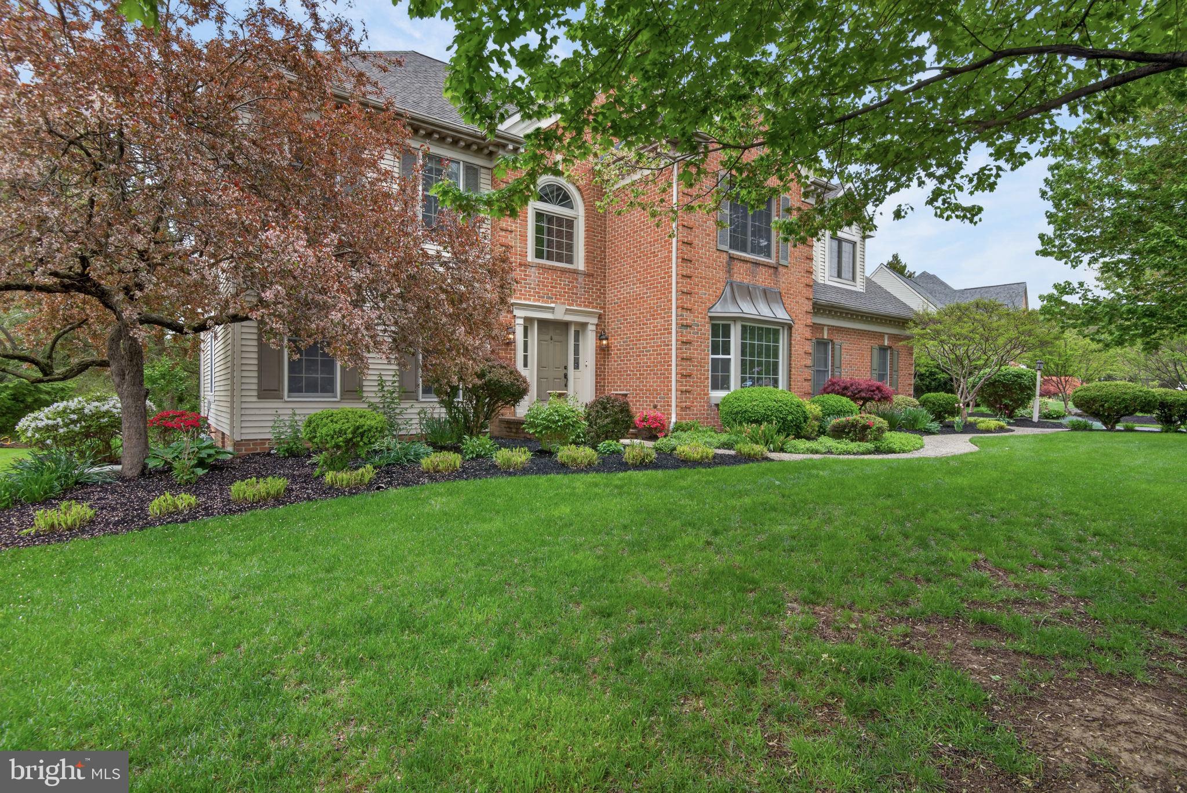
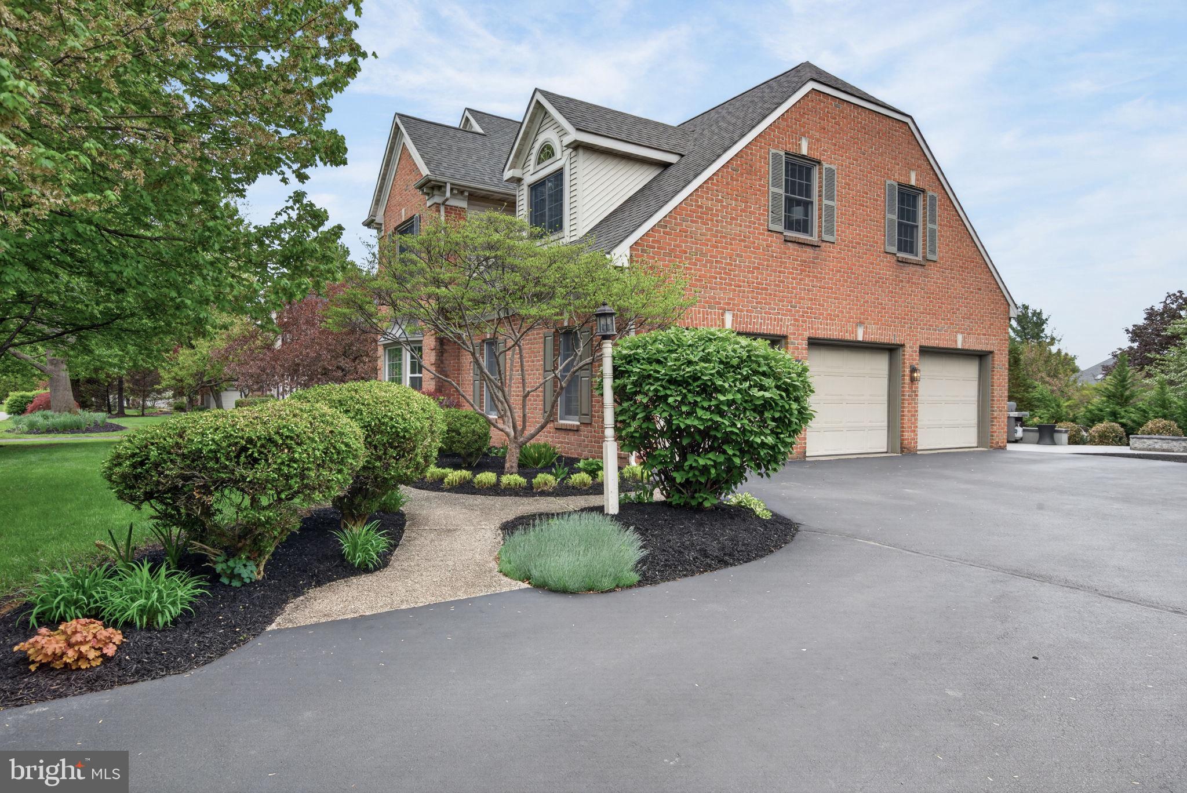
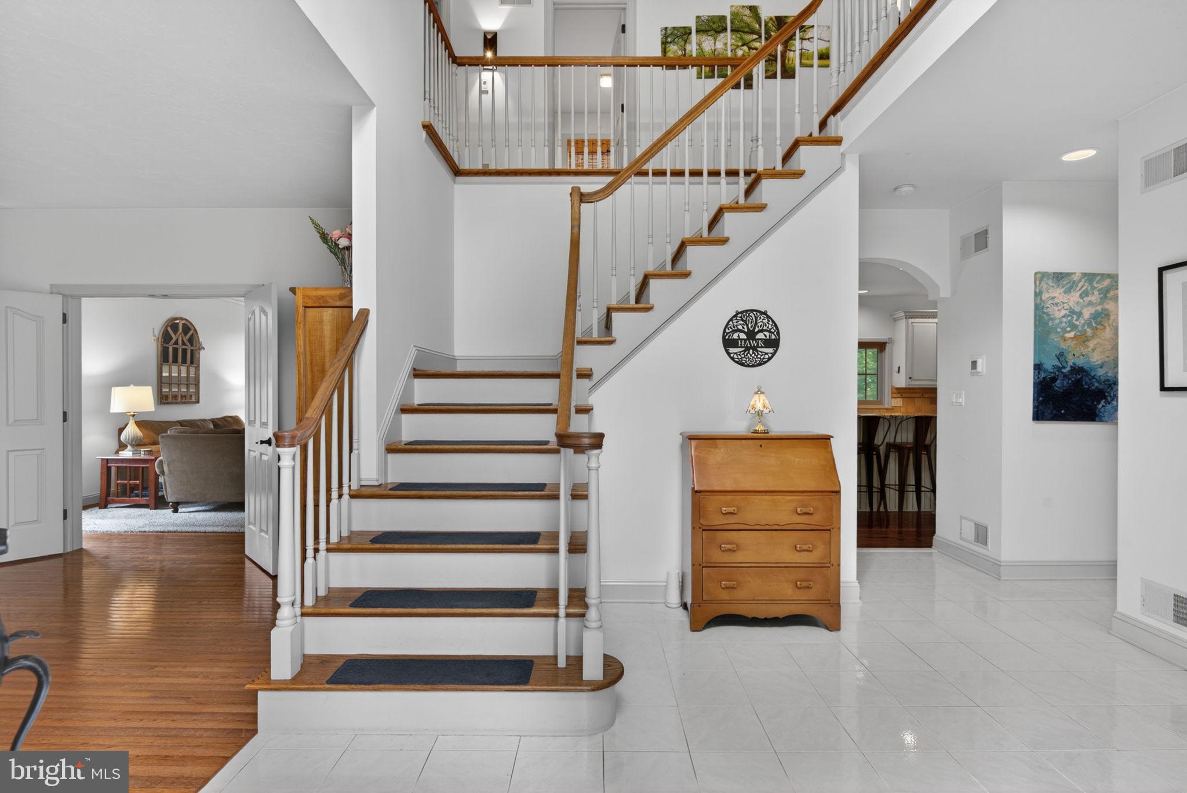
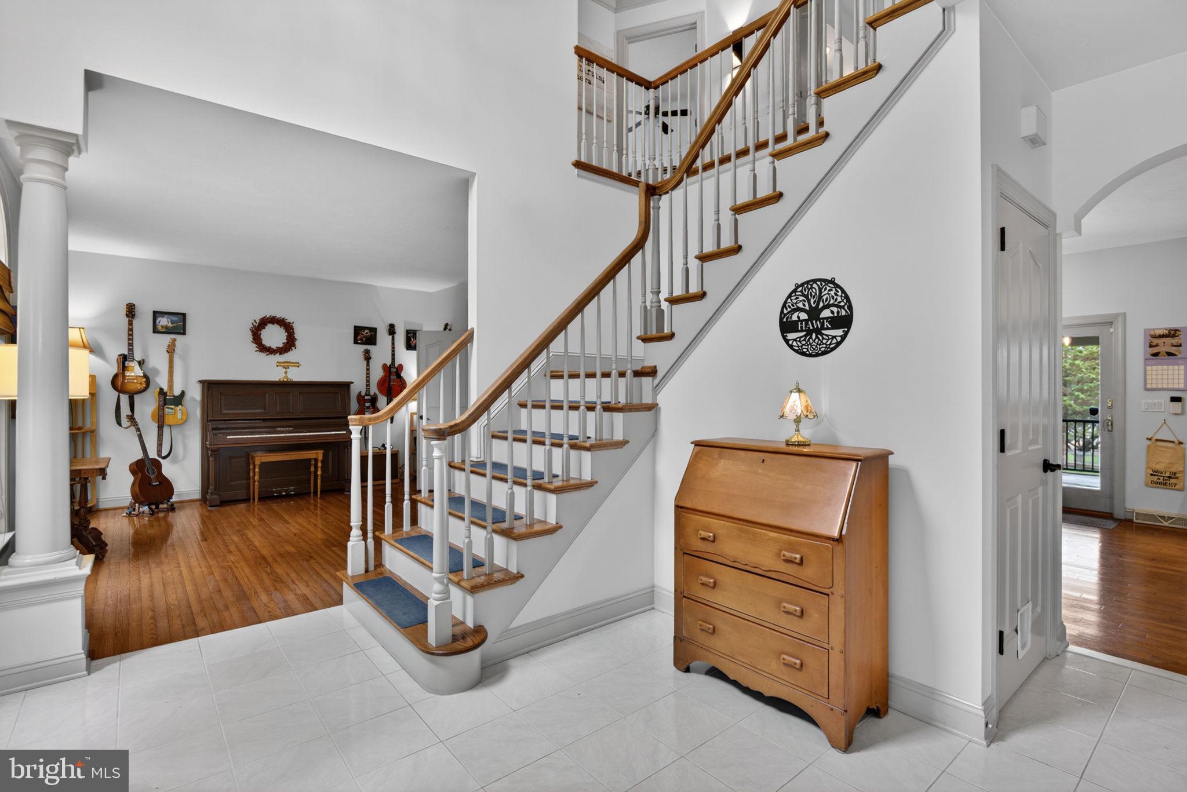
Located in the desirable Landis Valley Hunt subdivision within Manheim Township School District, this well-maintained traditional home offers over 4,000 square feet of finished living space. The home features 4 bedrooms, 3.5 bathrooms, and a functional, open layout connecting the main living, dining, and kitchen areas. The gourmet kitchen includes a large island, ample prep space, and an eat-in area, with direct access to a beautiful screened-in porch—ideal for indoor/outdoor living. The large primary suite includes a spacious bathroom and walk-in closet. The finished basement offers additional living space with a full bathroom and potential for a bedroom, office, or gym. Additional highlights include a main floor laundry room, a side-entry 3-car garage, and outdoor patio space with a fire pit. Conveniently located near major highways throughout Lancaster County, with easy access to shopping, dining, and local amenities.

Save
Ask
Hide
Share
Listing Snapshot
Bedrooms 
4
Total Baths 
4
Full Baths 
3
Partial Baths 
1
Inside Area (SqFt) 
4,024 sqft
Lot Size 
0.44 Acres
Year Built 
1993
MLS® Number 
PALA2086838
Status 
Sold
Property Tax 
$8,850
HOA/Condo/Coop Fees 
N/A
Sq Ft Source 
Assessor
Friends & Family
Recent Activity
a week agoListing updated with changes from the MLS®
General Features
Acres 
0.44
Attached Garage 
Yes
Garage 
Yes
Garage Spaces 
3
Levels 
Two
Parking 
GarageInside EntranceAttached
Parking Spaces 
3
Property Sub Type 
Single Family Residence
Sewer 
Public Sewer
Special Circumstances 
Standard
SqFt Above 
2924
SqFt Below 
1100
SqFt Total 
4024
Style 
Traditional
Water Source 
Public
Zoning 
RESIDENTIAL
Interior Features
Appliances 
RangeOvenGas Water HeaterBuilt-In RangeDishwasherDisposalIce MakerMicrowaveRefrigeratorStainless Steel Appliance(s)Cooktop
Basement 
Finished
Cooling 
Central AirCeiling Fan(s)Electric
Fireplace 
Yes
Fireplaces 
1
Flooring 
WoodHardwood
Heating 
ElectricNatural GasForced AirBaseboard
Interior 
Eat-in KitchenCeiling Fan(s)Kitchen IslandRecessed LightingWalk-In Closet(s)Open Floorplan
Laundry Features 
Main Level
Window Features 
Skylight(s)Window CoveringsWindow Treatments
Save
Ask
Hide
Share
Exterior Features
Construction Details 
Brick
Patio And Porch 
DeckPatioPorchScreened
Pool Features 
None
Roof 
Shingle
Windows/Doors 
Skylight(s)Window CoveringsWindow Treatments
Community Features
MLS Area 
Manheim Twp (10539)
School District 
MANHEIM TOWNSHIP
Schools
School District
MANHEIM TOWNSHIP
Elementary School
Unknown
Middle School
Unknown
High School
Unknown
Neighborhood & Commute
Source: Walkscore
Save
Ask
Hide
Share