

315 700 ROADNEW OXFORD, PA 17350
Due to the health concerns created by Coronavirus we are offering personal 1-1 online video walkthough tours where possible.
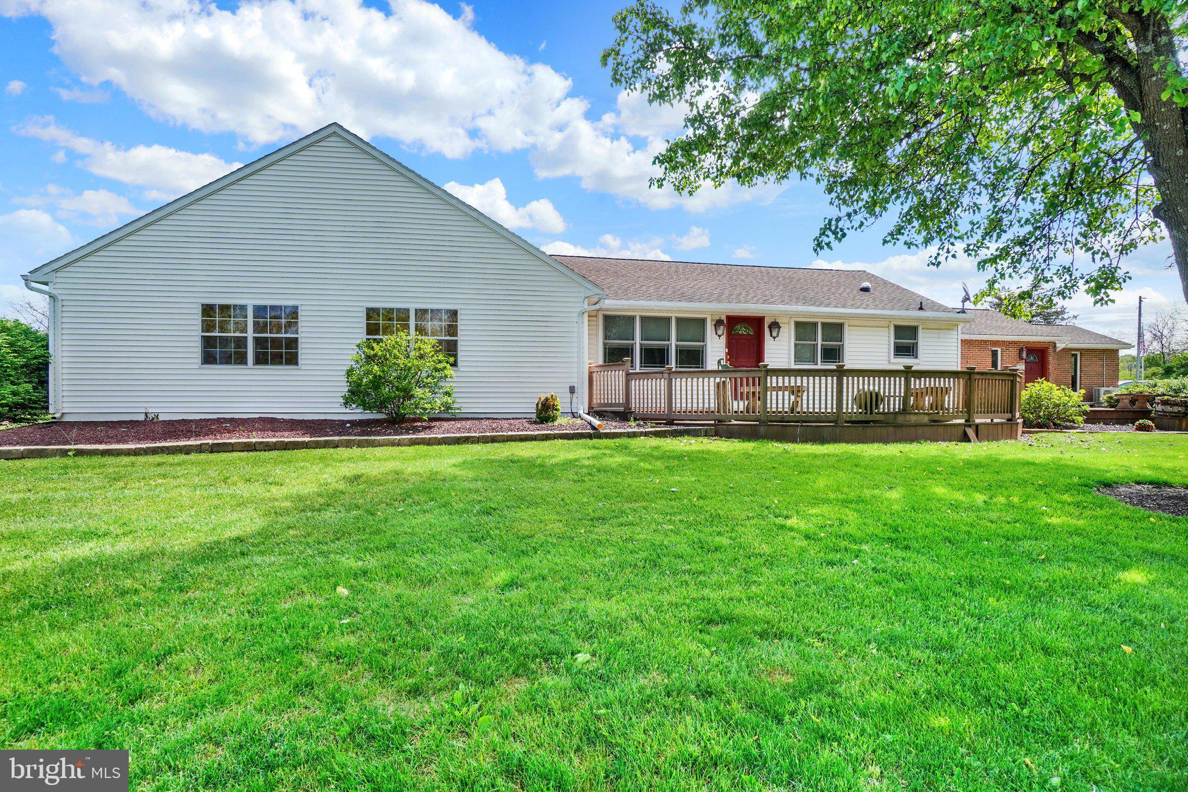
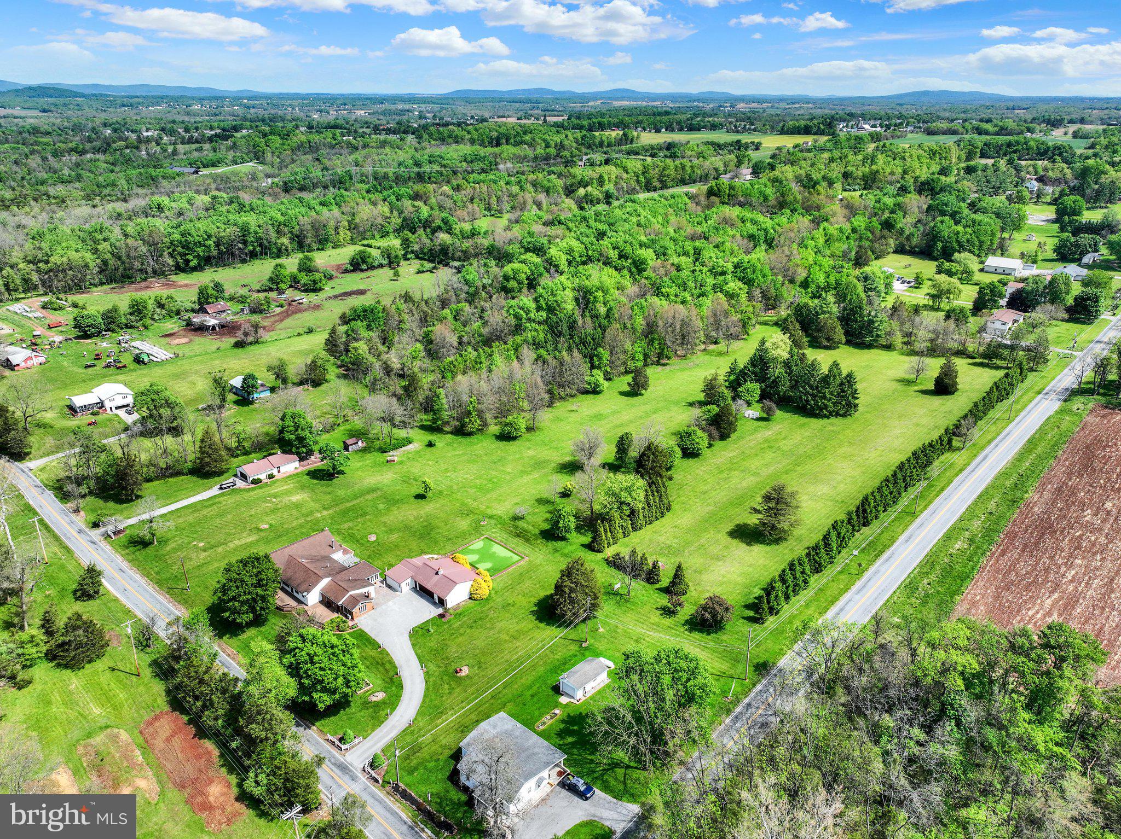
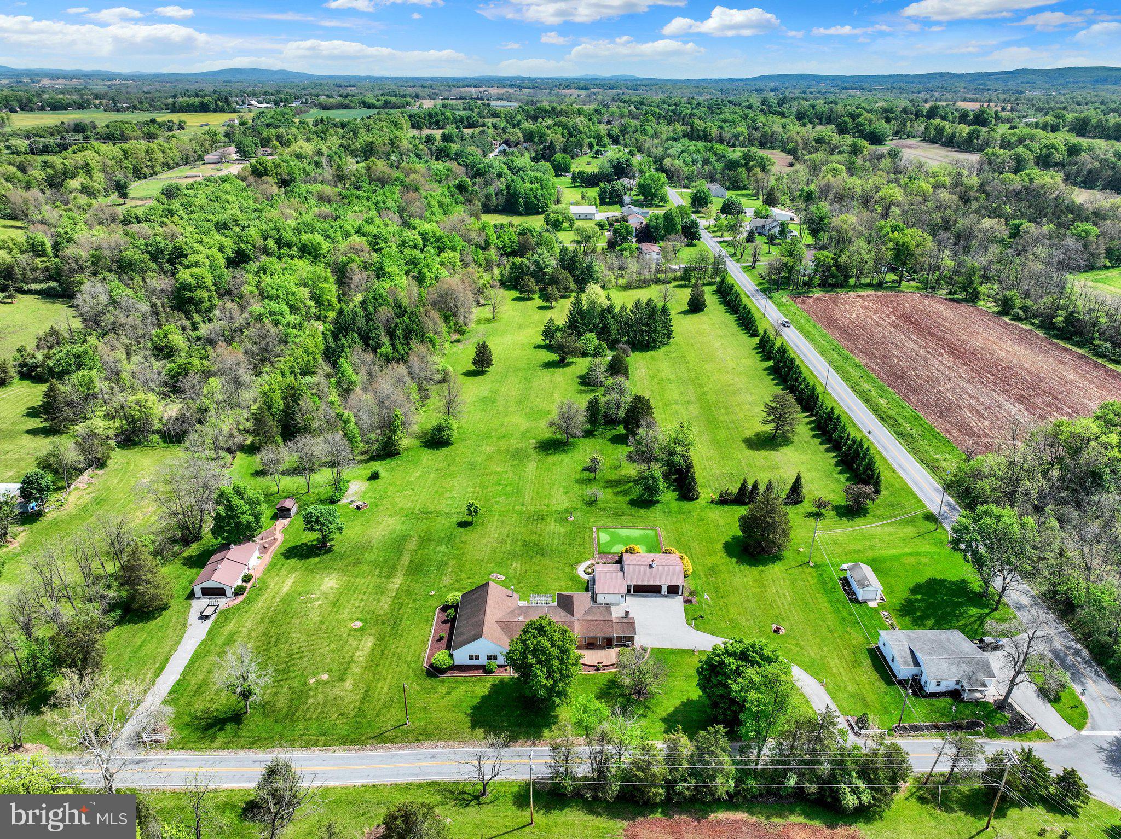
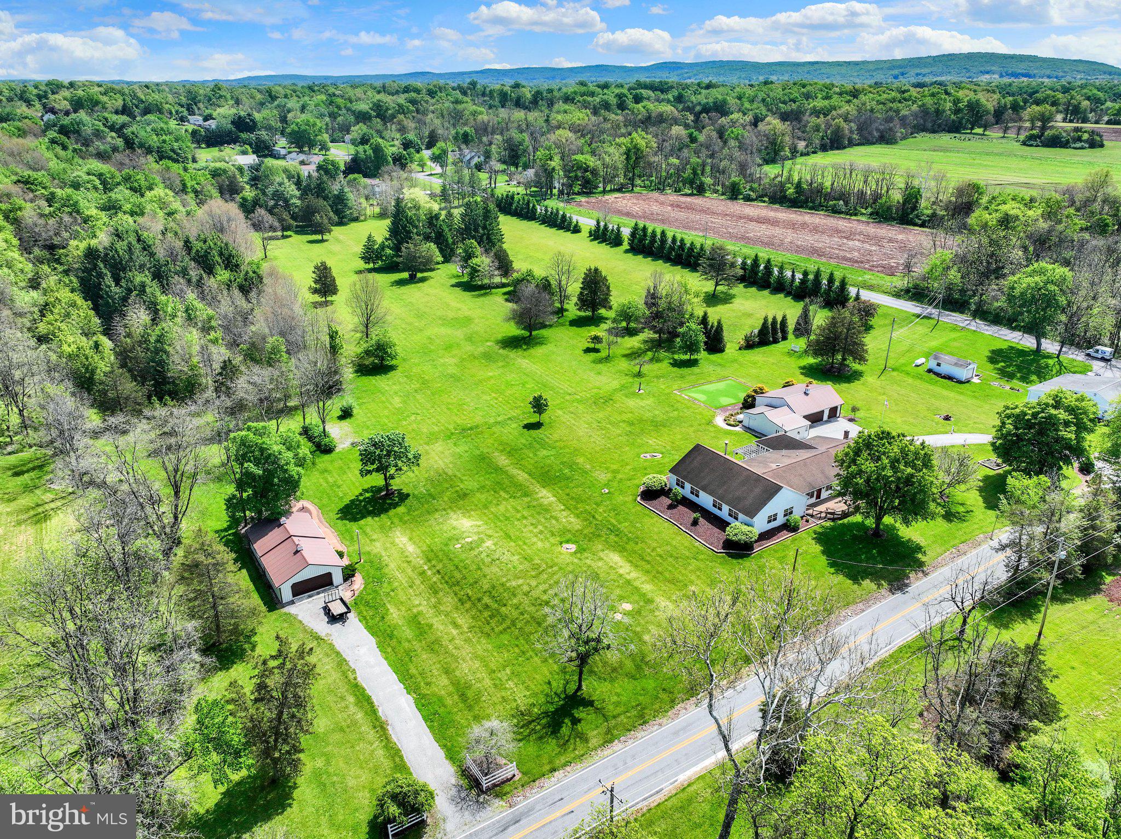
Welcome to 315 700 Rd., where space, versatility, and opportunity come together on approximately 10.63 acres of level land. This property offers a rare combination of open space and functional structures, creating a setting that can adapt to a variety of lifestyles and interests. A collection of outbuildings, including a wood shed, smokehouse, butcher house, and multiple workshop spaces, provides flexibility for hobbies, storage, or other permitted uses. Whether you're seeking room to create, build, or simply spread out, the possibilities here are extensive. The home features Pella windows and is serviced by a Caribbean Clear whole-property water filtration system, which also supports the in-ground pool. Outdoor amenities include a private putting green and expansive open areas suitable for recreation and enjoying the surrounding setting. With its unique blend of land, utility, and outdoor features, this property offers the opportunity to shape a space that fits your vision. Schedule your private showing to experience everything this property has to offer. Schedule your showing today! Buyers are encouraged to verify all measurements, uses, and system details independently.
| 6 days ago | Listing first seen on site | |
| 6 days ago | Listing updated with changes from the MLS® |

The real estate listing information is provided by Bright MLS is for the consumer's personal, non-commercial use and may not be used for any purpose other than to identify prospective properties consumer may be interested in purchasing. Any information relating to real estate for sale or lease referenced on this web site comes from the Internet Data Exchange (IDX) program of the Bright MLS. This web site references real estate listing(s) held by a brokerage firm other than the broker and/or agent who owns this web site. The accuracy of all information is deemed reliable but not guaranteed and should be personally verified through personal inspection by and/or with the appropriate professionals. Properties in listings may have been sold or may no longer be available. The data contained herein is copyrighted by Bright MLS and is protected by all applicable copyright laws. Any unauthorized collection or dissemination of this information is in violation of copyright laws and is strictly prohibited. Copyright © 2020 Bright MLS. All rights reserved.