

110 RIDGE ROADYORK SPRINGS, PA 17372
Due to the health concerns created by Coronavirus we are offering personal 1-1 online video walkthough tours where possible.
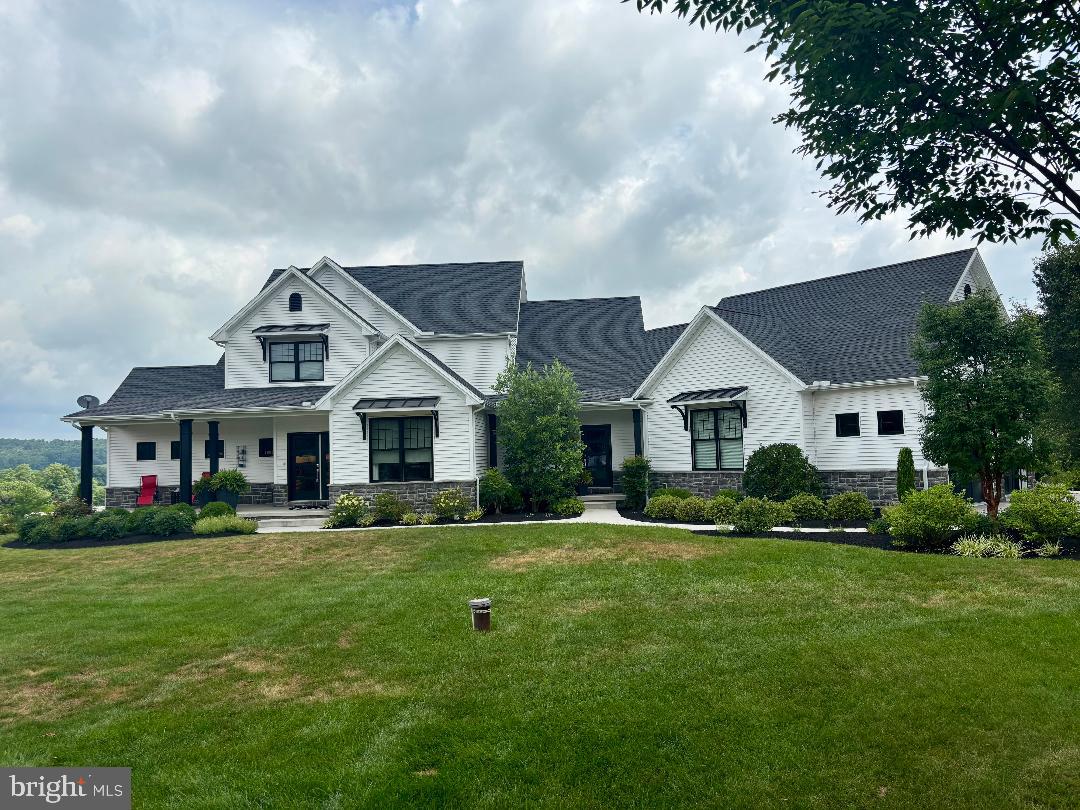
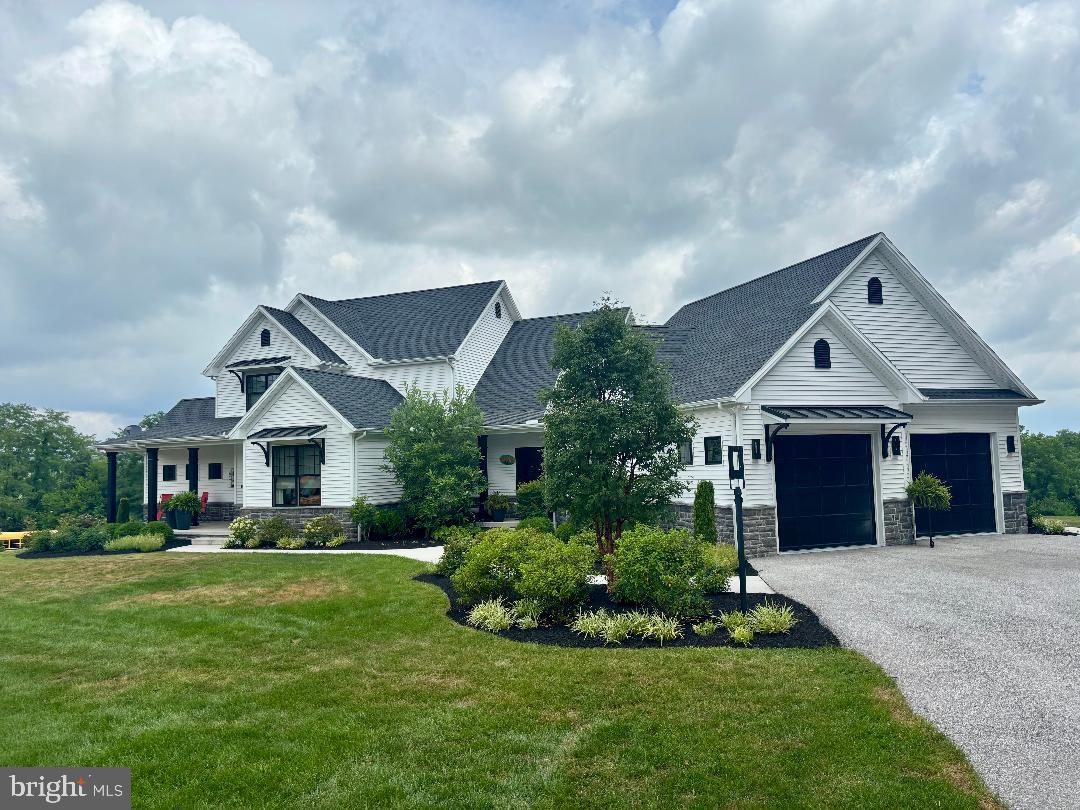
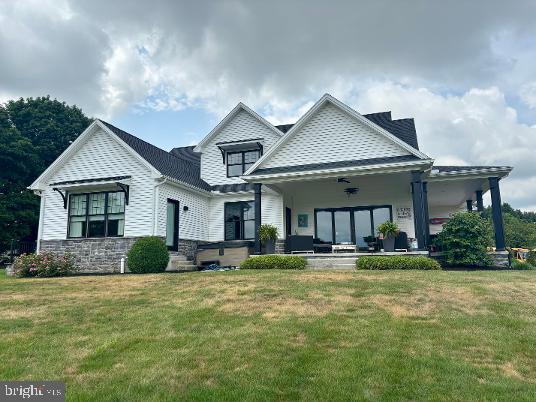
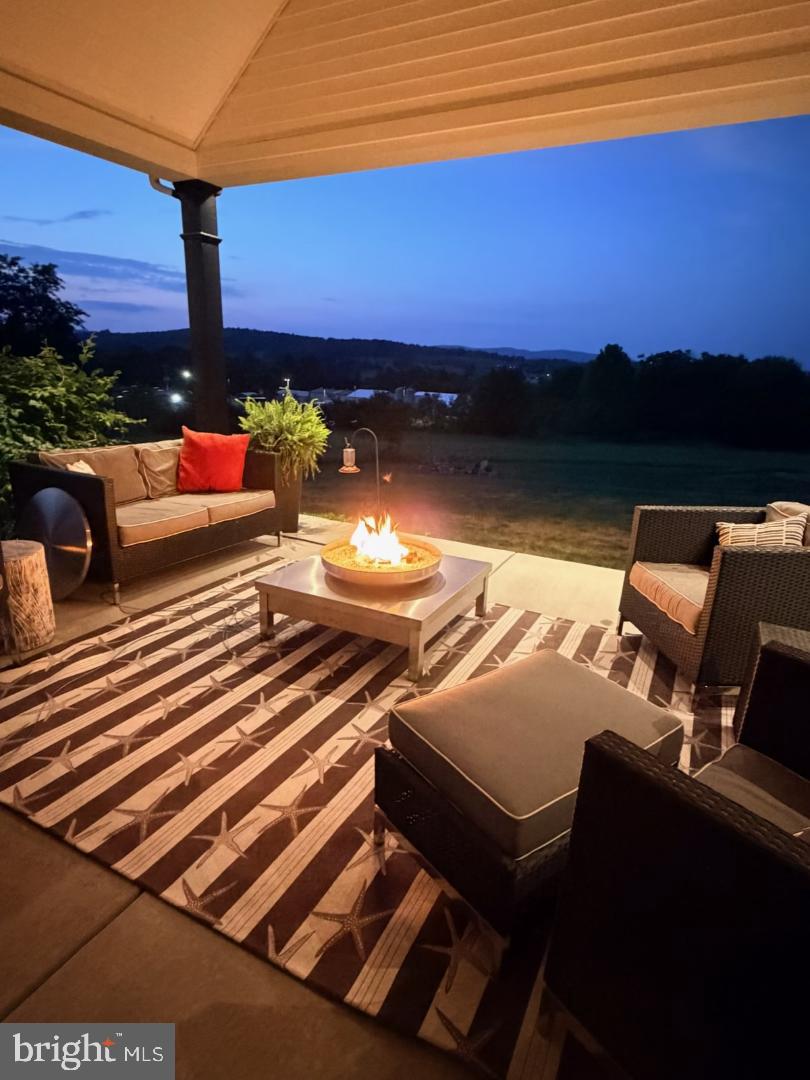
SHOWINGS WILL BEGIN 7/16 Welcome to your private country retreat in the heart of Adams County! Nestled on more than 4 picturesque acres in York Springs, this custom-built, 3,800-square-foot home offers the perfect blend of luxury, comfort, and breathtaking mountain views. Designed with an open-concept floor plan, this stunning home features 4 spacious bedrooms, 2.5 bathrooms, and exceptional craftsmanship throughout. The impressive family room showcases soaring vaulted ceilings and flows seamlessly into a gourmet kitchen complete with upgraded cabinetry, premium countertops, an oversized pantry, and a Butler’s pantry—perfect for entertaining or everyday living. The luxurious first-floor owner’s suite is a true sanctuary, featuring vaulted ceilings, expansive walk-in closets, and a spa-inspired owner’s bath designed for relaxation. A convenient first-floor laundry room adds to the home’s thoughtful layout. Upstairs, you’ll find additional spacious bedrooms and flexible living space, while 9-foot ceilings on the main level create an open and airy feel throughout. Step outside and enjoy everything this remarkable property has to offer. Relax on the welcoming front porch or unwind on the incredible covered back porch overlooking spectacular mountain views. The outdoor living space also features a hot tub and covered patio, creating the perfect setting for entertaining or simply enjoying peaceful evenings surrounded by nature. The exterior is just as impressive, boasting beautifully landscaped grounds, a long paved driveway, and an oversized three-car garage offering plenty of room for vehicles, hobbies, and storage. This extraordinary custom home combines elegant finishes, modern design, and the tranquility of country living—all while being conveniently located in York Springs. Opportunities like this are rare. Schedule your private tour today and experience everything this exceptional property has to offer.
| 3 days ago | Status changed to Pending | |
| 3 days ago | Listing updated with changes from the MLS® | |
| 2 weeks ago | Listing first seen on site |

The real estate listing information is provided by Bright MLS is for the consumer's personal, non-commercial use and may not be used for any purpose other than to identify prospective properties consumer may be interested in purchasing. Any information relating to real estate for sale or lease referenced on this web site comes from the Internet Data Exchange (IDX) program of the Bright MLS. This web site references real estate listing(s) held by a brokerage firm other than the broker and/or agent who owns this web site. The accuracy of all information is deemed reliable but not guaranteed and should be personally verified through personal inspection by and/or with the appropriate professionals. Properties in listings may have been sold or may no longer be available. The data contained herein is copyrighted by Bright MLS and is protected by all applicable copyright laws. Any unauthorized collection or dissemination of this information is in violation of copyright laws and is strictly prohibited. Copyright © 2020 Bright MLS. All rights reserved.
Did you know? You can invite friends and family to your search. They can join your search, rate and discuss listings with you.