

0 - 1 MARYLAND AVENUEASPERS, PA 17304
Due to the health concerns created by Coronavirus we are offering personal 1-1 online video walkthough tours where possible.
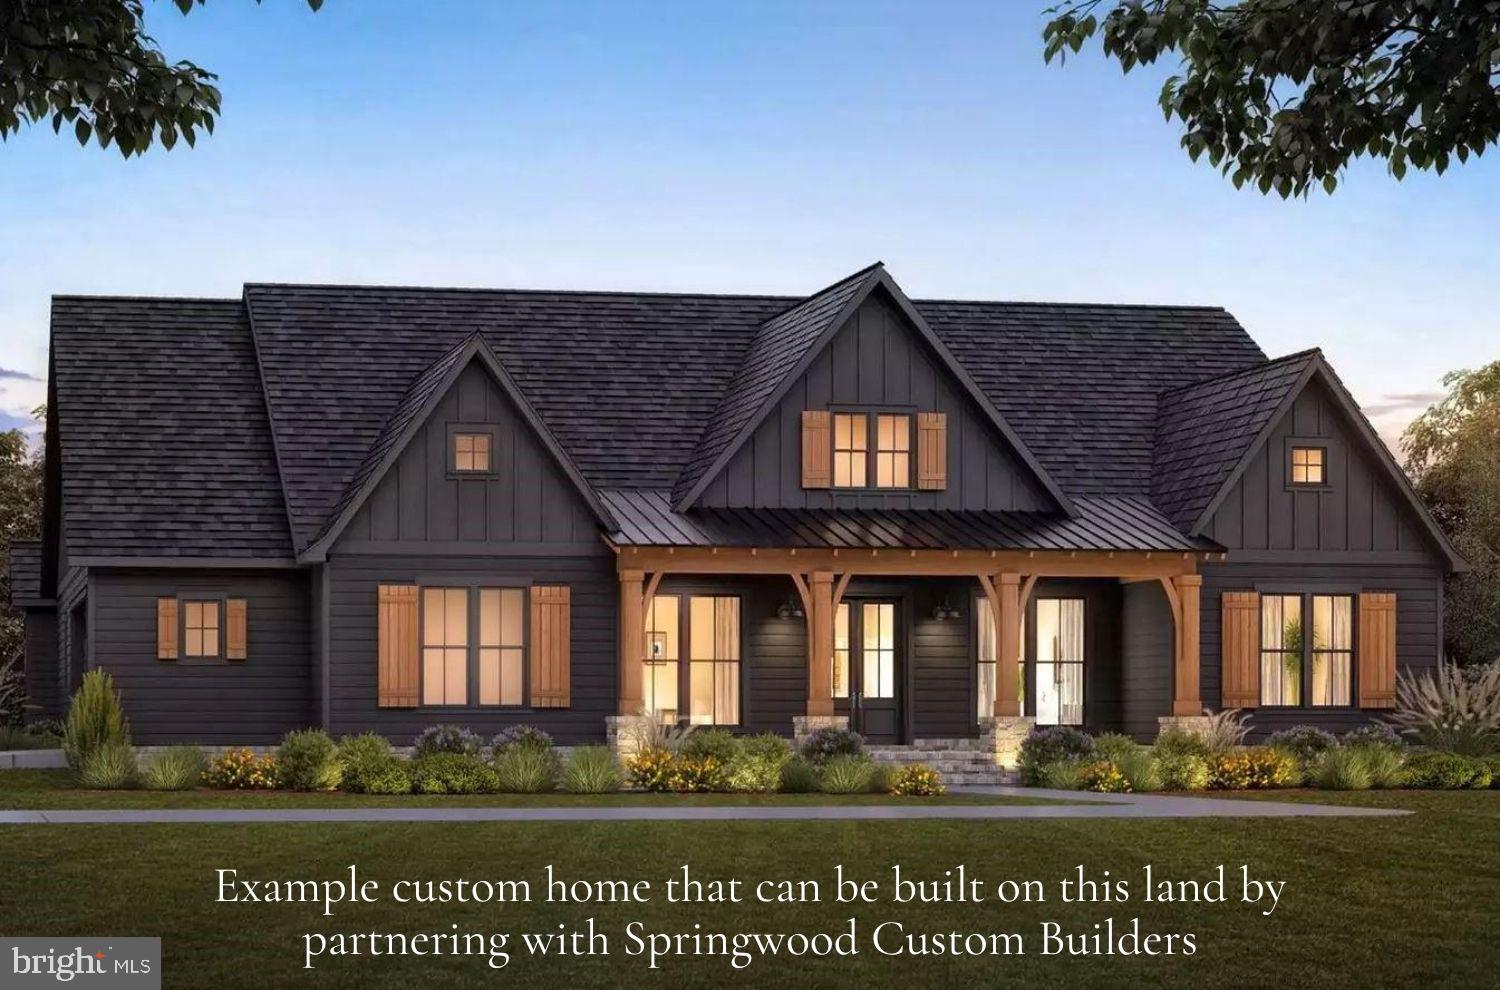
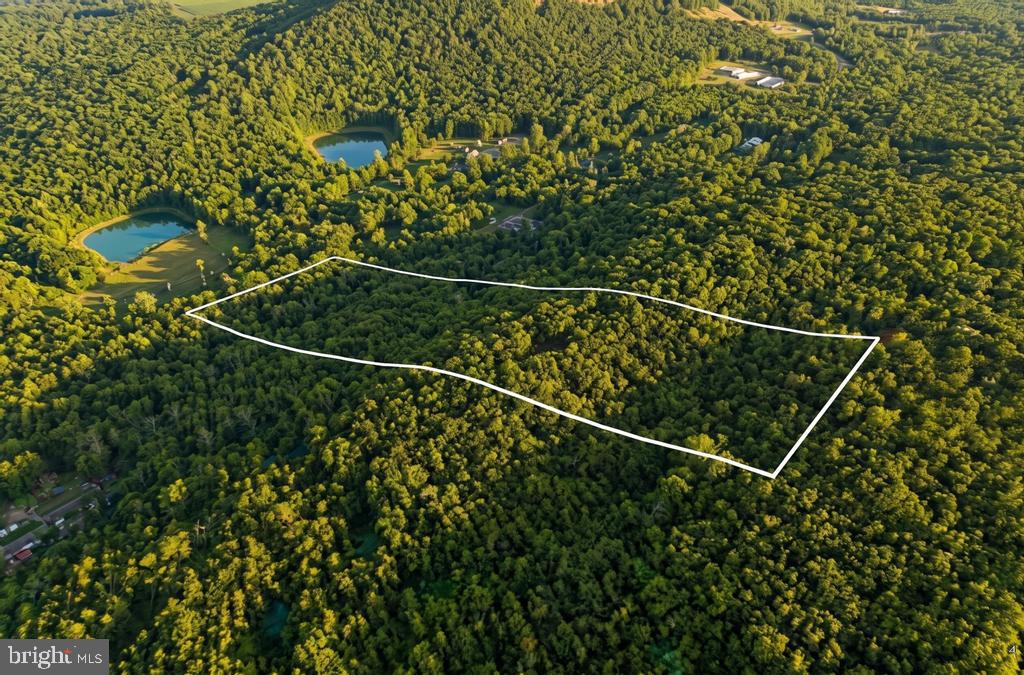
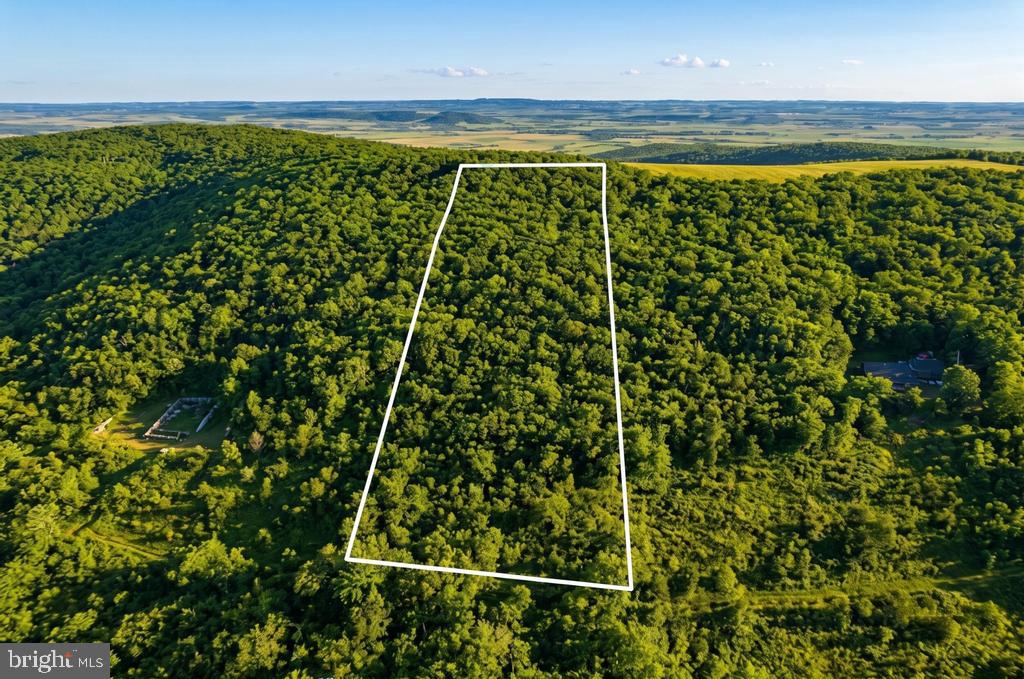
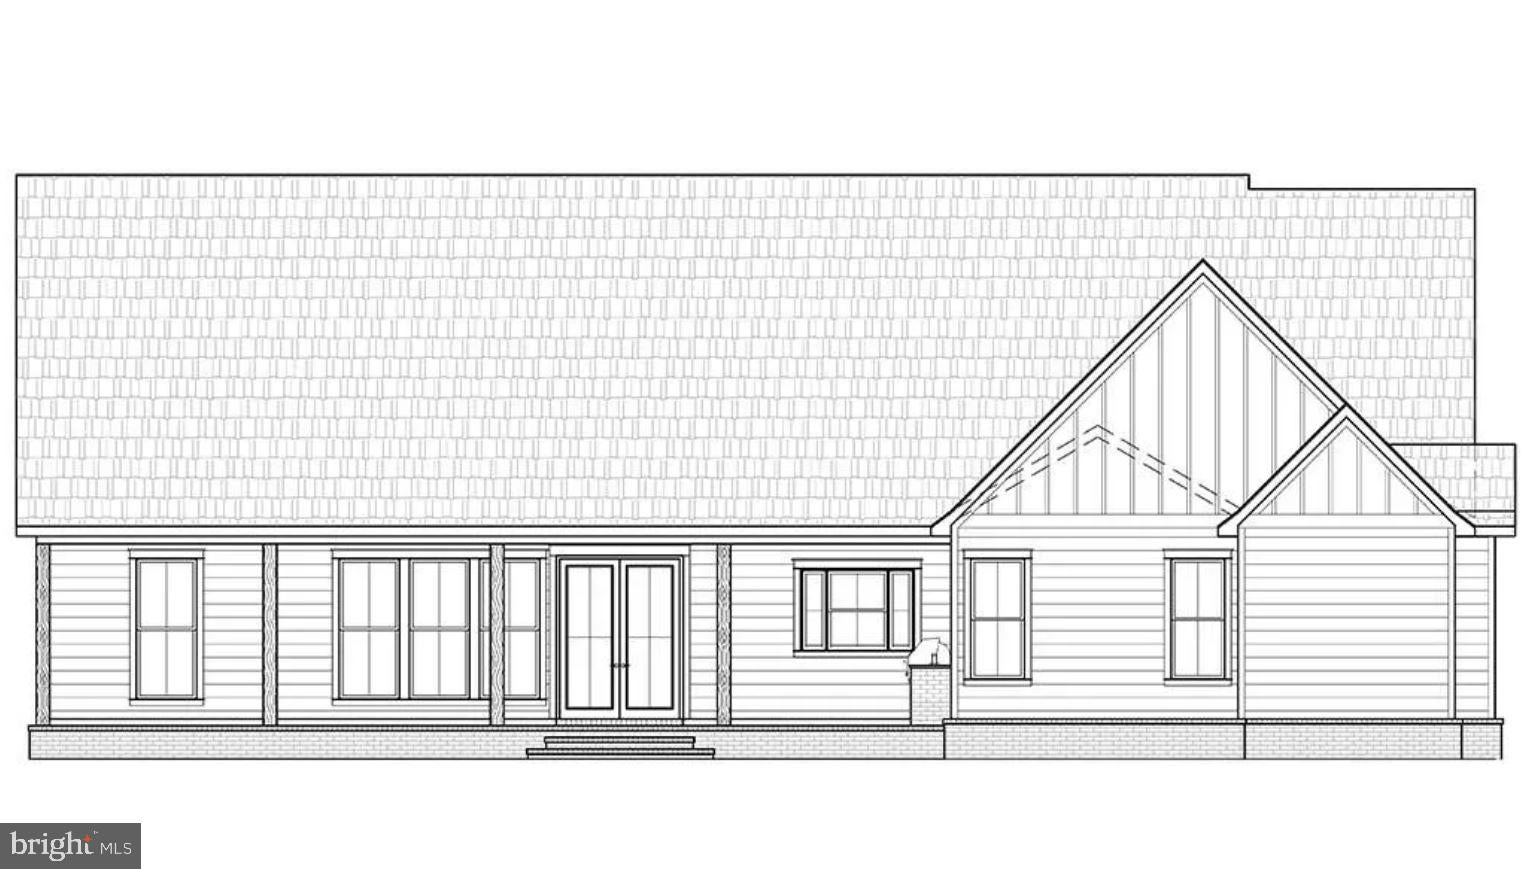
Set on 3 private wooded acres atop Bear Mountain in Adams County, this is a rare chance to build a custom home that blends peaceful seclusion with everyday convenience. Partner with Springwood Custom Builders, LLC to bring your vision to life, starting with the featured Windsor Creek floor plan, also known as Plan 5006. Buyers can personalize this design or explore other available plans to create a home that fits their lifestyle. The Windsor Creek is a thoughtfully crafted country farmhouse with 4 bedrooms, 2.5 bathrooms, and 2,326 above grade sqft plus an attic bonus room. A welcoming foyer sets the tone, leading to a spacious dining room overlooking the front porch and flowing easily into the kitchen for effortless entertaining. The kitchen features abundant cabinetry, generous prep space, a large center island, and opens to the great room, where a gas fireplace, custom built-ins, and rear-facing windows create a warm central gathering space. The private primary suite offers vaulted ceilings, separate walk-in closets, and direct access to the laundry room for added convenience. A two-car garage adds flexibility with extra storage, workshop space, and a mudroom entry designed to keep daily life organized. What truly sets this property apart is the setting. Surrounded by mature trees and mountain scenery, the lot offers exceptional privacy and space for outdoor living, additional garage or workshop options, and the kind of quiet retreat that is increasingly hard to find. While the setting feels tucked away, the location keeps you close to everything that matters. Pine Grove Furnace State Park and Michaux State Forest are just minutes away for hiking, biking, camping, and year-round outdoor recreation. Gettysburg is about 20 minutes away for dining, breweries, coffee shops, shopping, and everyday essentials, while Carlisle offers additional conveniences and easy access to Interstate 81. Harrisburg is less than an hour away, York is within comfortable driving distance, and both Gettysburg College and Dickinson College are nearby. The list price includes the land, site work, septic system, well, and construction of the home. More than a land purchase, this is an opportunity to build a home tailored to your vision in one of Adams County's most peaceful and scenic mountain settings.
| 4 weeks ago | Listing updated with changes from the MLS | |
| 3 months ago | Price changed to $899,900 | |
| 4 months ago | Listing first seen on site |

The real estate listing information is provided by Bright MLS is for the consumer's personal, non-commercial use and may not be used for any purpose other than to identify prospective properties consumer may be interested in purchasing. Any information relating to real estate for sale or lease referenced on this web site comes from the Internet Data Exchange (IDX) program of the Bright MLS. This web site references real estate listing(s) held by a brokerage firm other than the broker and/or agent who owns this web site. The accuracy of all information is deemed reliable but not guaranteed and should be personally verified through personal inspection by and/or with the appropriate professionals. Properties in listings may have been sold or may no longer be available. The data contained herein is copyrighted by Bright MLS and is protected by all applicable copyright laws. Any unauthorized collection or dissemination of this information is in violation of copyright laws and is strictly prohibited. Copyright © 2020 Bright MLS. All rights reserved.
Did you know? You can invite friends and family to your search. They can join your search, rate and discuss listings with you.