

124 LOBELL ROADABBOTTSTOWN, PA 17301
Due to the health concerns created by Coronavirus we are offering personal 1-1 online video walkthough tours where possible.
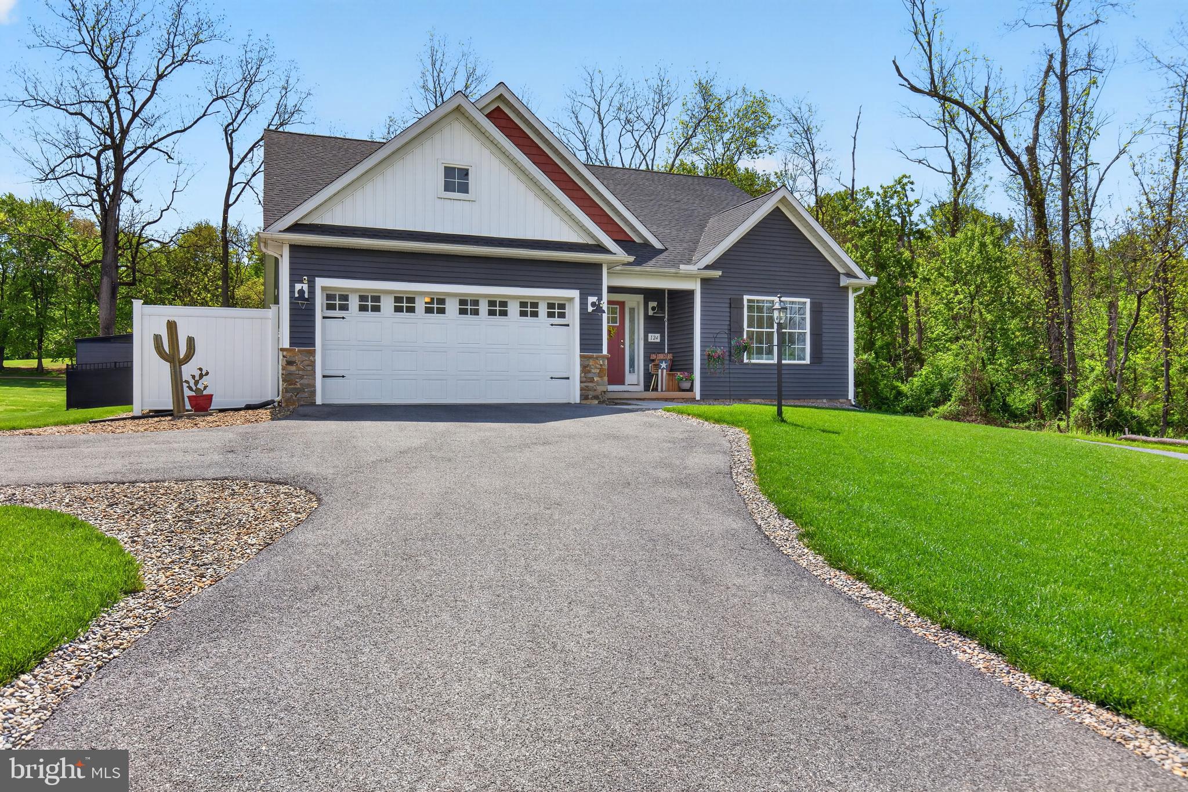
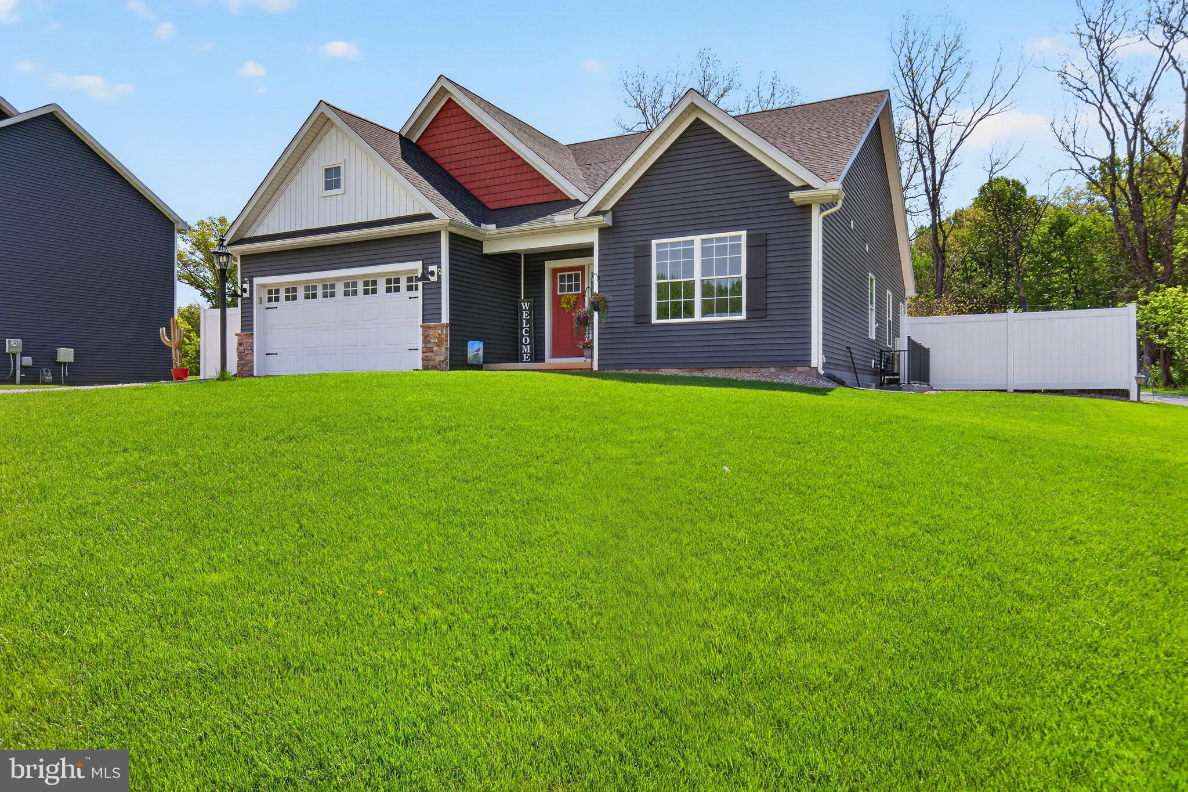
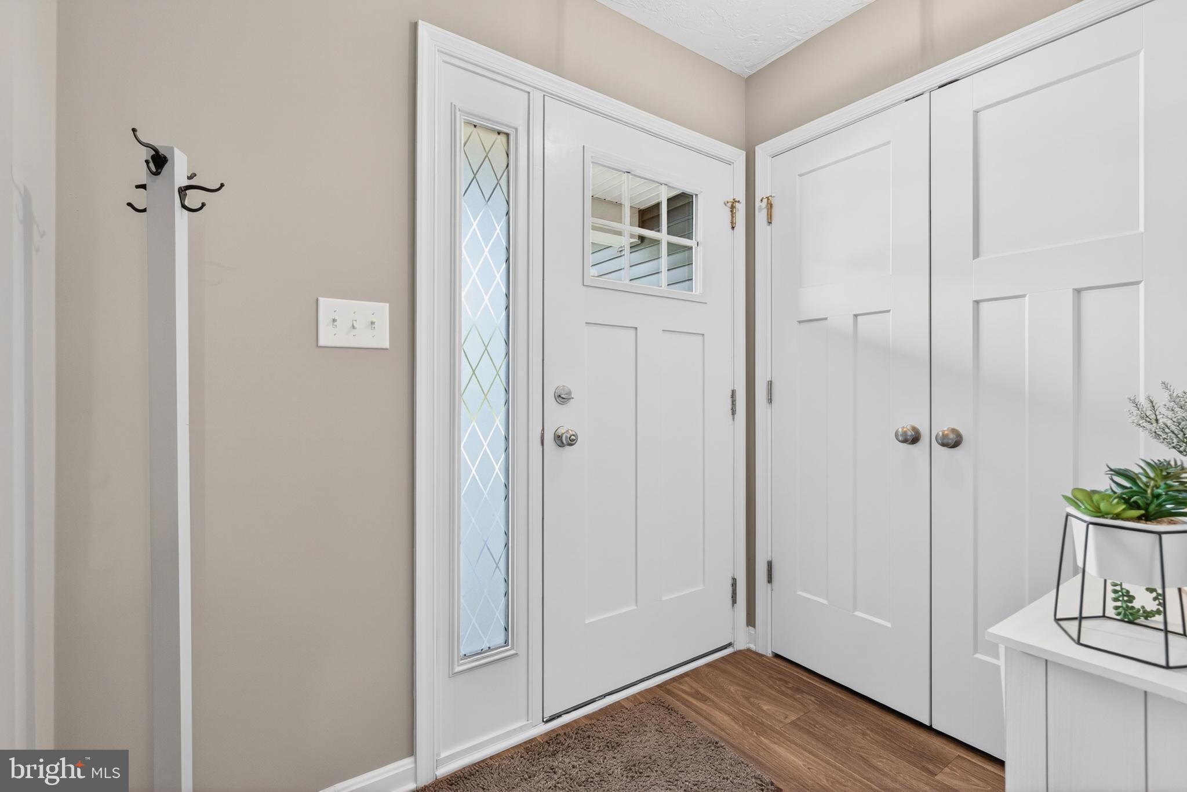
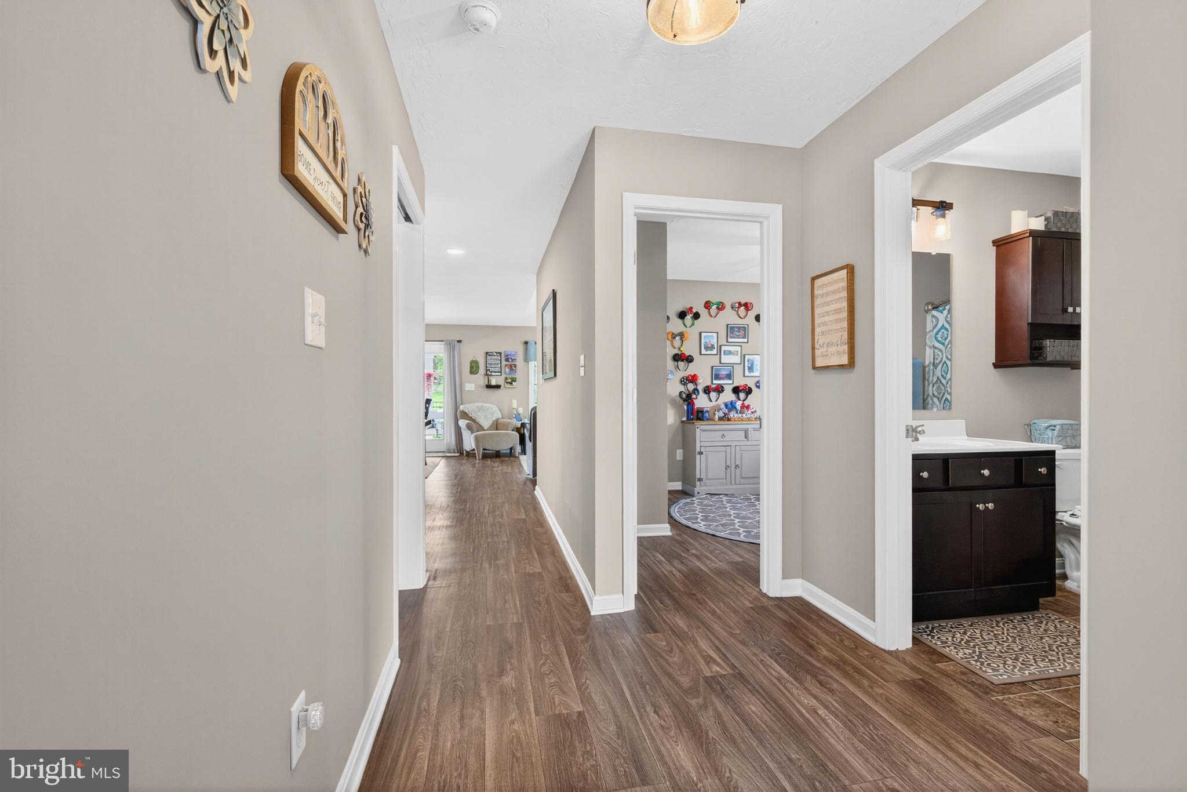
Prime Cul-de-Sac location for this newer ranch home with panoramic views of Bridges Golf course from back patio and wetlands area to the right. One level living at it's finest. Open flowing floor plan. Great room with vaulted ceiling. Kitchen with island and extra large pantry. Primary bedroom suite with walk-in closet, walk-in shower, double vanity and extra large linen closet. Back of house opens to 14x26 covered patio and fenced in yard + Firepit with seating area. California closets give systematized storage thru-out. First floor laundry. Full basement with stairs to outside. Abundant storage thru-out. Oversized 2 car garage. Gas Heat. List of updates under documents. Unique opportunity to own an updated one level living home on a gorgeous lot!
| a week ago | Listing updated with changes from the MLS® | |
| 3 weeks ago | Listing first seen on site |

The real estate listing information is provided by Bright MLS is for the consumer's personal, non-commercial use and may not be used for any purpose other than to identify prospective properties consumer may be interested in purchasing. Any information relating to real estate for sale or lease referenced on this web site comes from the Internet Data Exchange (IDX) program of the Bright MLS. This web site references real estate listing(s) held by a brokerage firm other than the broker and/or agent who owns this web site. The accuracy of all information is deemed reliable but not guaranteed and should be personally verified through personal inspection by and/or with the appropriate professionals. Properties in listings may have been sold or may no longer be available. The data contained herein is copyrighted by Bright MLS and is protected by all applicable copyright laws. Any unauthorized collection or dissemination of this information is in violation of copyright laws and is strictly prohibited. Copyright © 2020 Bright MLS. All rights reserved.
Did you know? You can invite friends and family to your search. They can join your search, rate and discuss listings with you.