

Save
Ask
Hide
$325,000
19 STAYMAN WAYLITTLESTOWN, PA 17340
Single Family Residence|Sold 05/11/2026
3
Beds
2
Total Baths
1
Full Bath
1
Partial Bath
1,698
SqFt
$191
/SqFt
1995
Built
Subdivision:
APPLER
County:
ADAMS
Listing courtesy of Keller Williams Keystone Realty
Bought with Michelle Guarino of Hyatt & Company Real Estate, LLC (410) 705-6295
Call Now: 443.678.2894
Is this the listing for you? We can help make it yours.
443.678.2894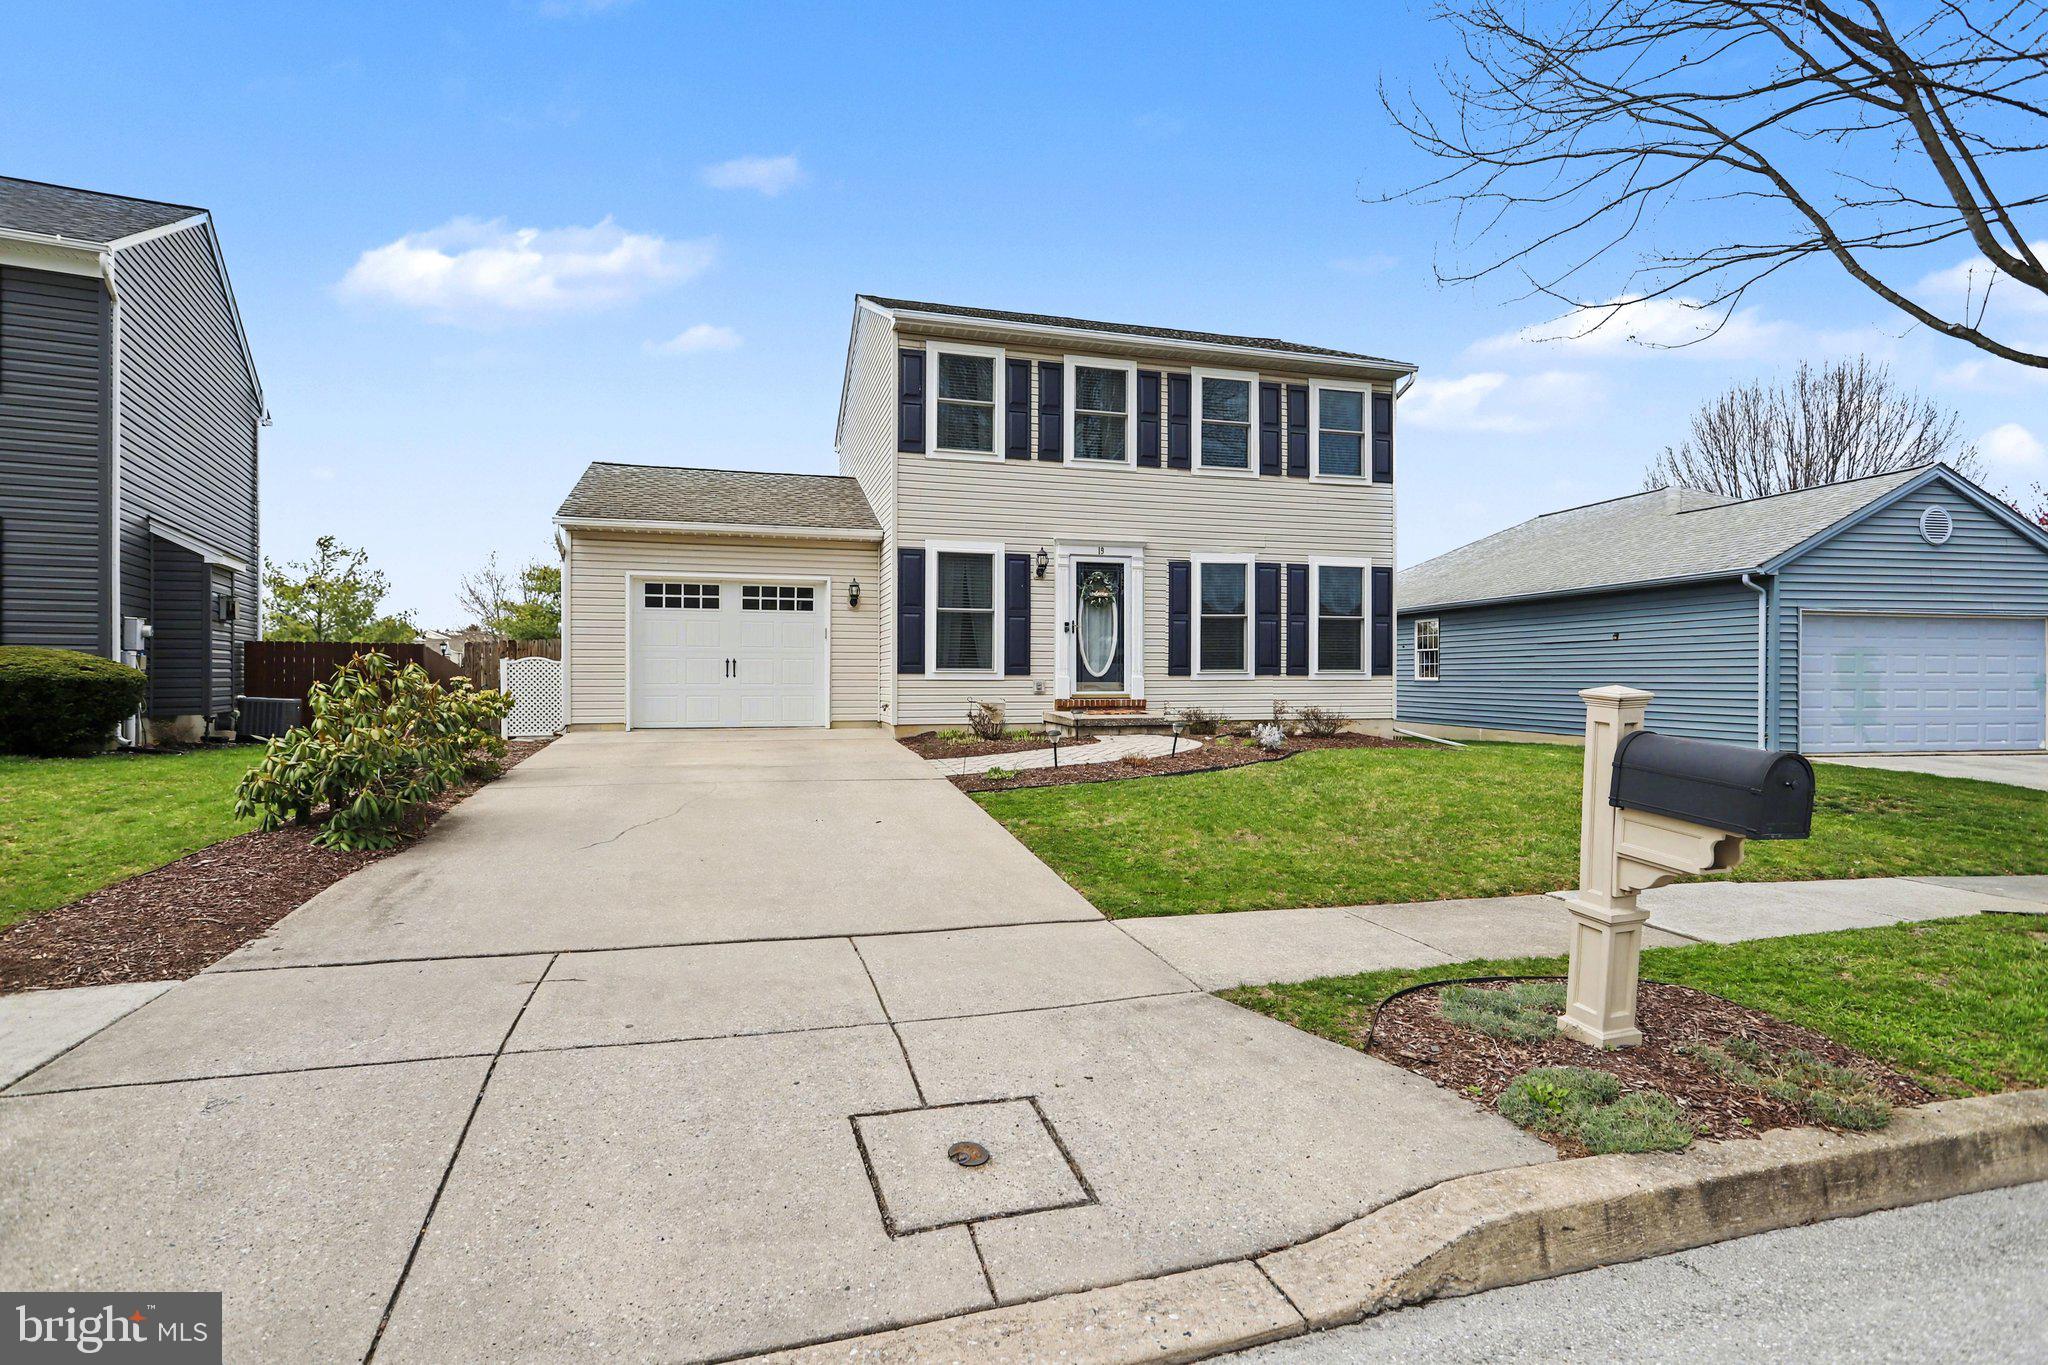
Save
Ask
Hide
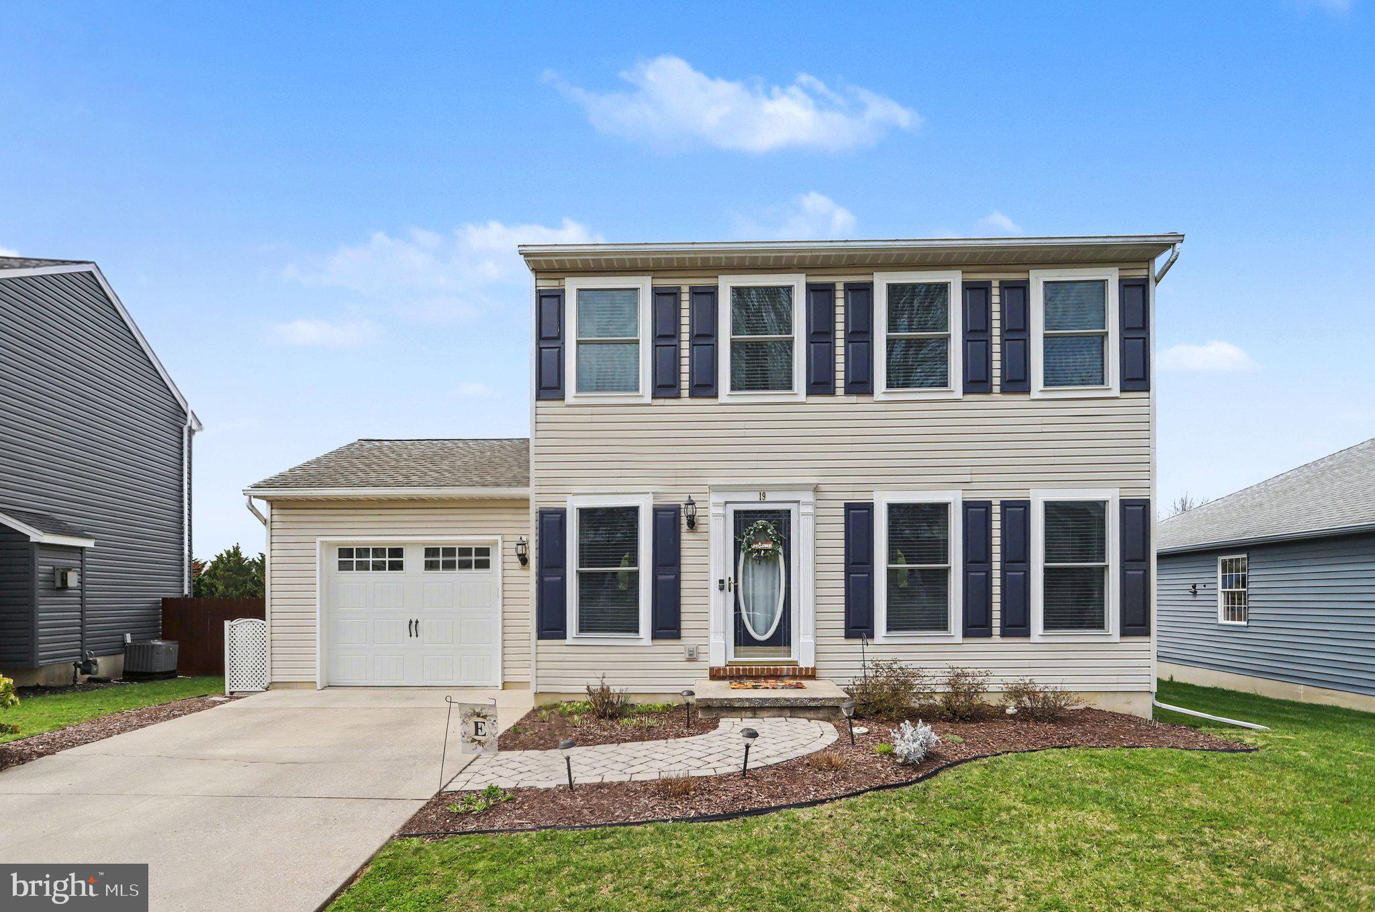
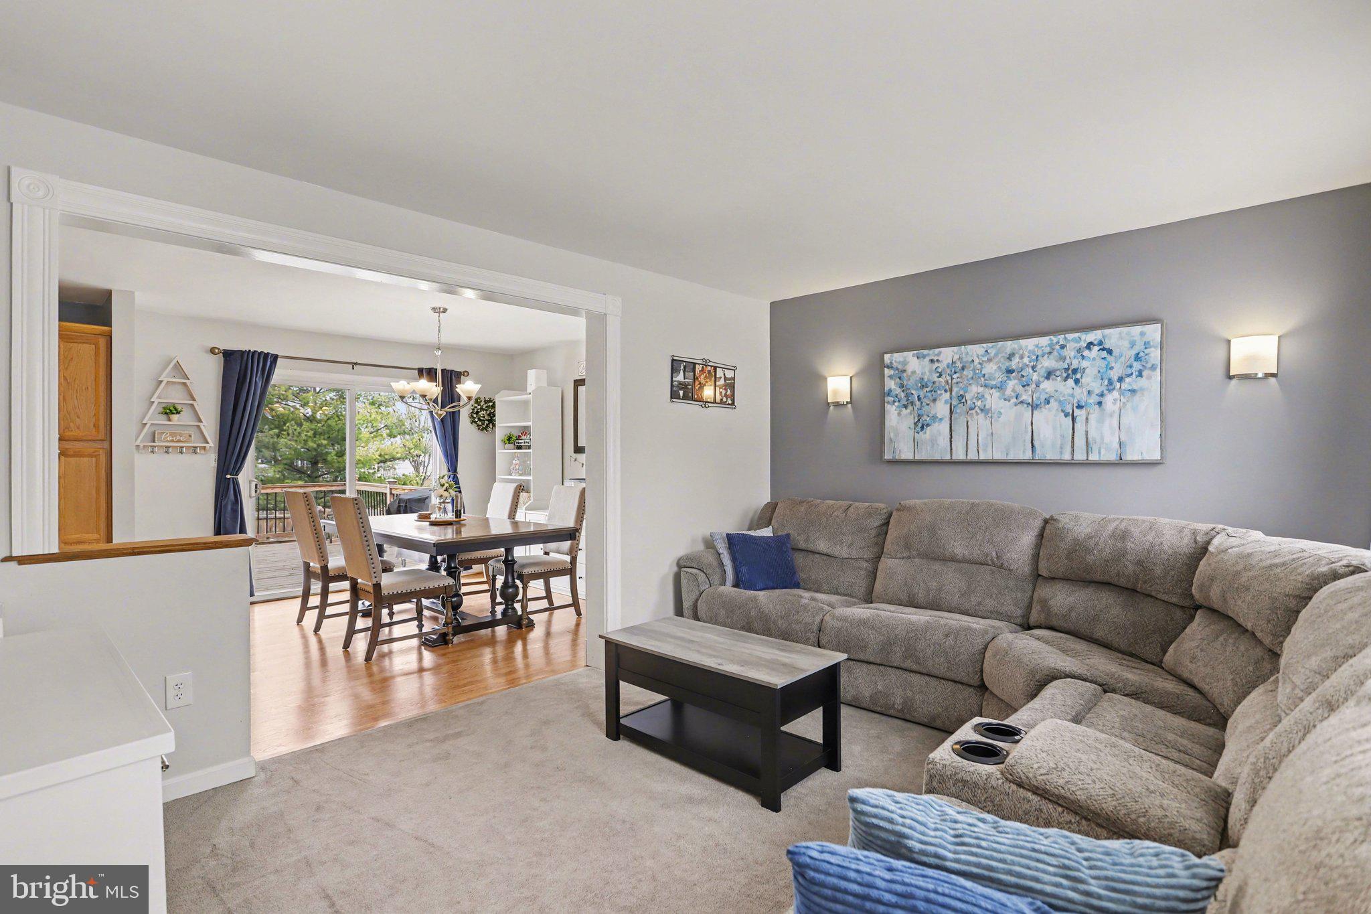
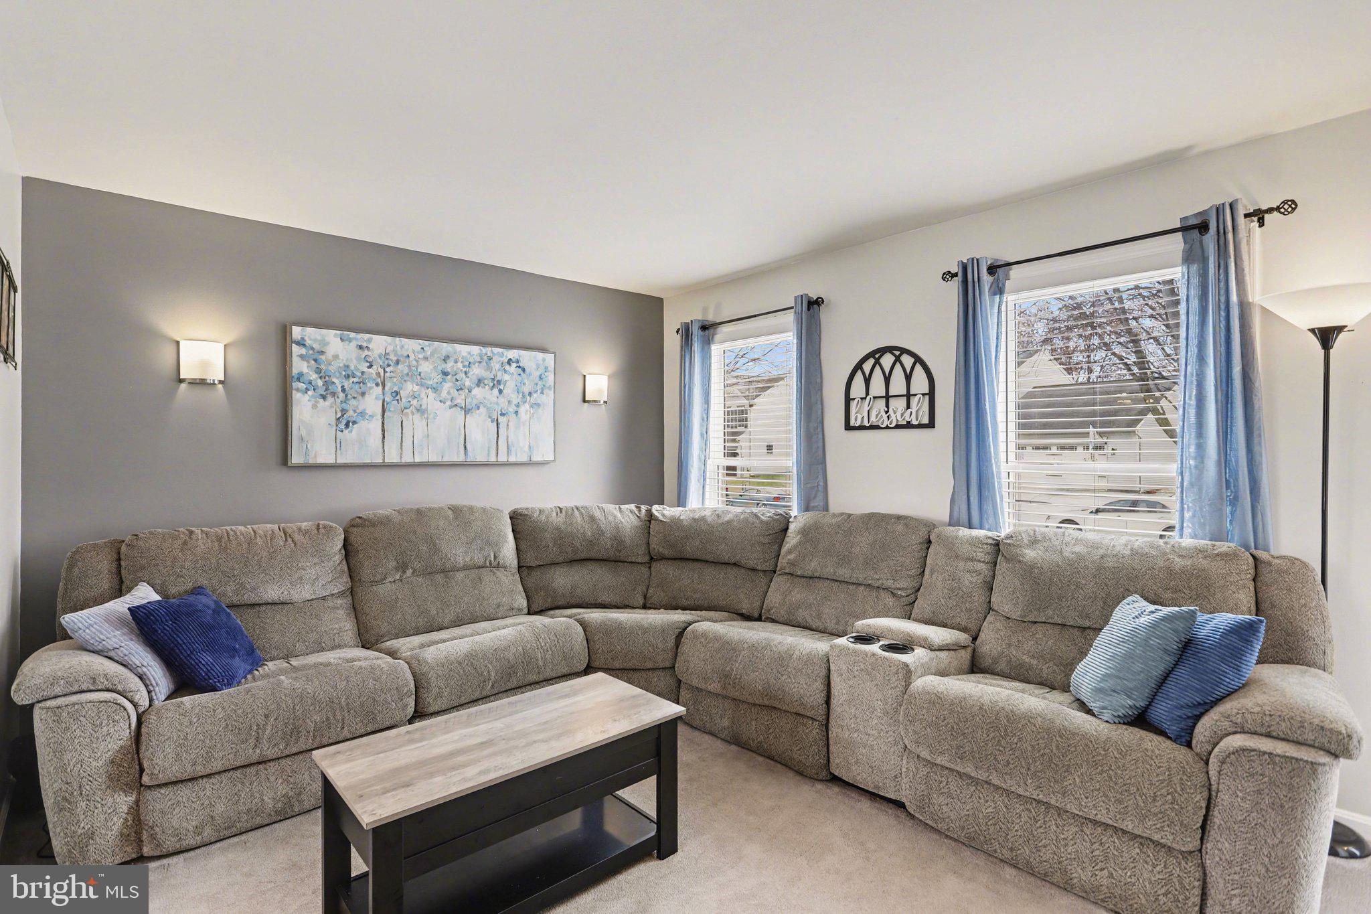
Enjoy the open feel of this two story colonial nestled in the Appler Community. The first floor features a living room with wall to wall carpet and a kitchen and dining room with laminate flooring as well as a half bath. The dining room gives way to a large wooden deck and a fenced rear yard. The second level provides 3 bedrooms and 1 full bath. The primary bedroom has ample storage in it's walk in closet. The basement is finished and is currently set up as a home theater room. Schedule your appointment today!
Save
Ask
Hide
Listing Snapshot
Bedrooms
3
Total Baths
2
Full Baths
1
Partial Baths
1
Inside Area (SqFt)
1,698 sqft
Lot Size
0.15 Acres
Year Built
1995
MLS® Number
PAAD2022568
Status
Sold
Property Tax
$4,072
HOA/Condo/Coop Fees
$35 monthly
Sq Ft Source
Estimated
Friends & Family
Recent Activity
| 2 weeks ago | Listing updated with changes from the MLS® |
General Features
Acres
0.15
Attached Garage
Yes
Foundation
Block
Garage
Yes
Garage Spaces
1
Levels
Two
Parking
ConcreteOff StreetOn StreetGarageDrivewayAttached
Parking Spaces
2
Property Sub Type
Single Family Residence
Sewer
Public Sewer
Special Circumstances
Standard
SqFt Above
1248
SqFt Below
450
SqFt Total
1872
Style
Colonial
Water Source
Public
Zoning
RESIDENTIAL
Interior Features
Appliances
Gas RangeGas OvenGas Water HeaterStainless Steel Appliance(s)
Basement
FullPartially Finished
Cooling
Central AirCeiling Fan(s)Electric
Flooring
LaminateCarpetCeramic Tile
Heating
Natural GasForced Air
Interior
Ceiling Fan(s)Recessed LightingWalk-In Closet(s)Open Floorplan
Bathroom 1
Bedroom 1
Bedroom 2
Features - Ceiling Fan(s)
Bedroom 3
Features - Ceiling Fan(s)
Dining Room
Level - Main
Family Room
Half Bath
Level - Main
Kitchen
Level - MainFeatures - Ceiling Fan(s)
Living Room
Level - Main
Primary Bedroom
Features - Ceiling Fan(s), Walk-In Closet(s)
Save
Ask
Hide
Exterior Features
Construction Details
Vinyl Siding
Exterior
Lighting
Fencing
WoodPrivacy
Lot Features
Cleared
Patio And Porch
PorchDeck
Pool Features
None
Roof
Shingle
Community Features
Association Dues
35
Community Features
Sidewalks
HOA Fee Frequency
Monthly
MLS Area
Littlestown Boro (14327)
School District
LITTLESTOWN AREA
Schools
School District
LITTLESTOWN AREA
Elementary School
Unknown
Middle School
Unknown
High School
LITTLESTOWN
Neighborhood & Commute
Source: Walkscore
Save
Ask
Hide