Save
Ask
Tour
Hide
Share
$1,500,000
3 Days On Site

2057 MOUNT HEBRON DRIVE SW
ELLICOTT CITY, MD 21042

For Sale|Single Family Residence|Active
6
Beds
7
Total Baths
5
Full Baths
2
Partial Baths
6,128
SqFt
$245
/SqFt
1994
Built
Subdivision:
PATAPSCO PARK ESTATES
County:
HOWARD
Listing courtesy of Cummings & Co. Realtors

Due to the health concerns created by Coronavirus we are offering personal 1-1 online video walkthough tours where possible.
Call Now: 443.678.2894
Is this the listing for you? We can help make it yours.
443.678.2894
2057 MOUNT HEBRON DRIVE SW2057 MOUNT HEBRON DRIVE SW2057 MOUNT HEBRON DRIVE SW2057 MOUNT HEBRON DRIVE SW
Save
Ask
Tour
Hide
Share

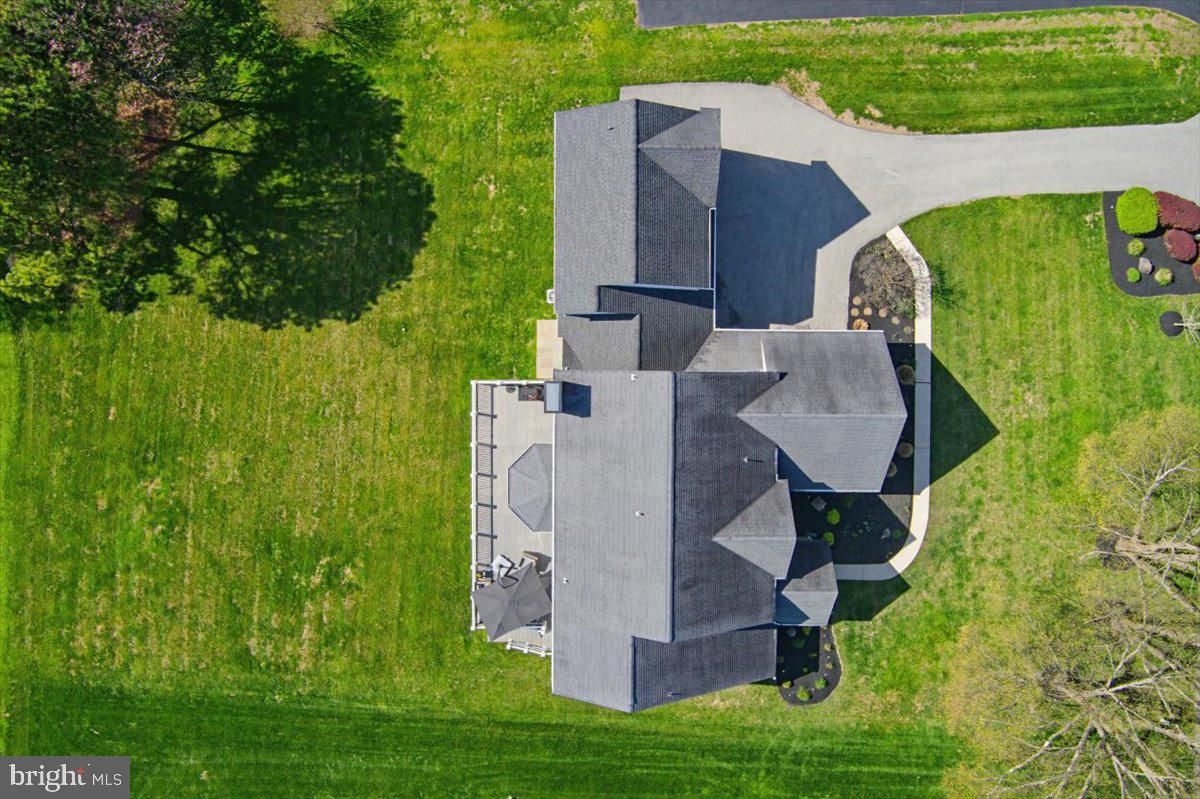
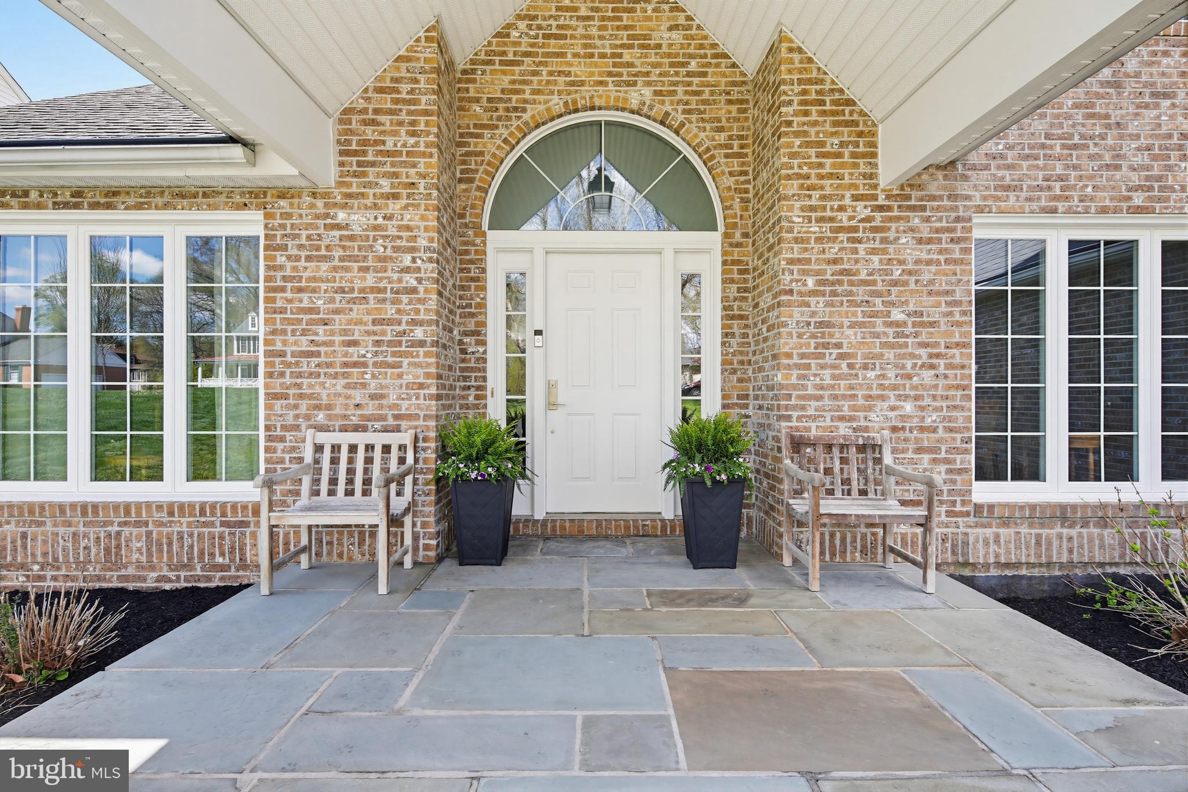
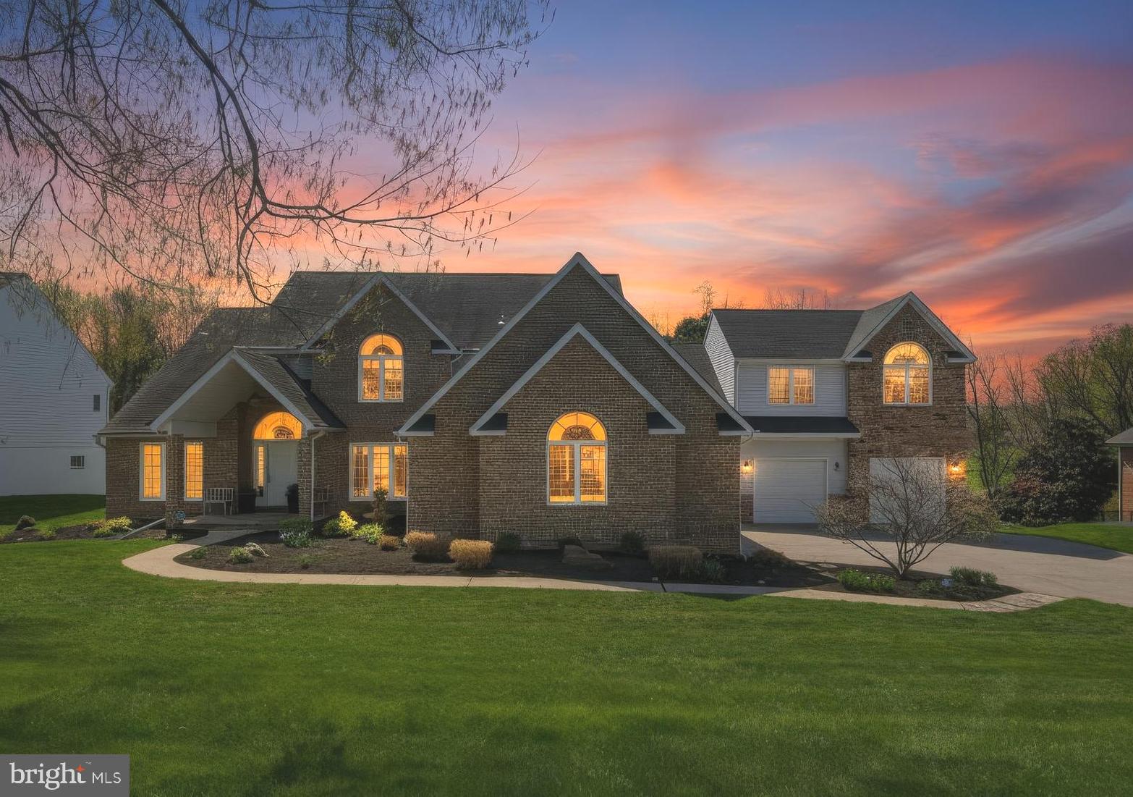
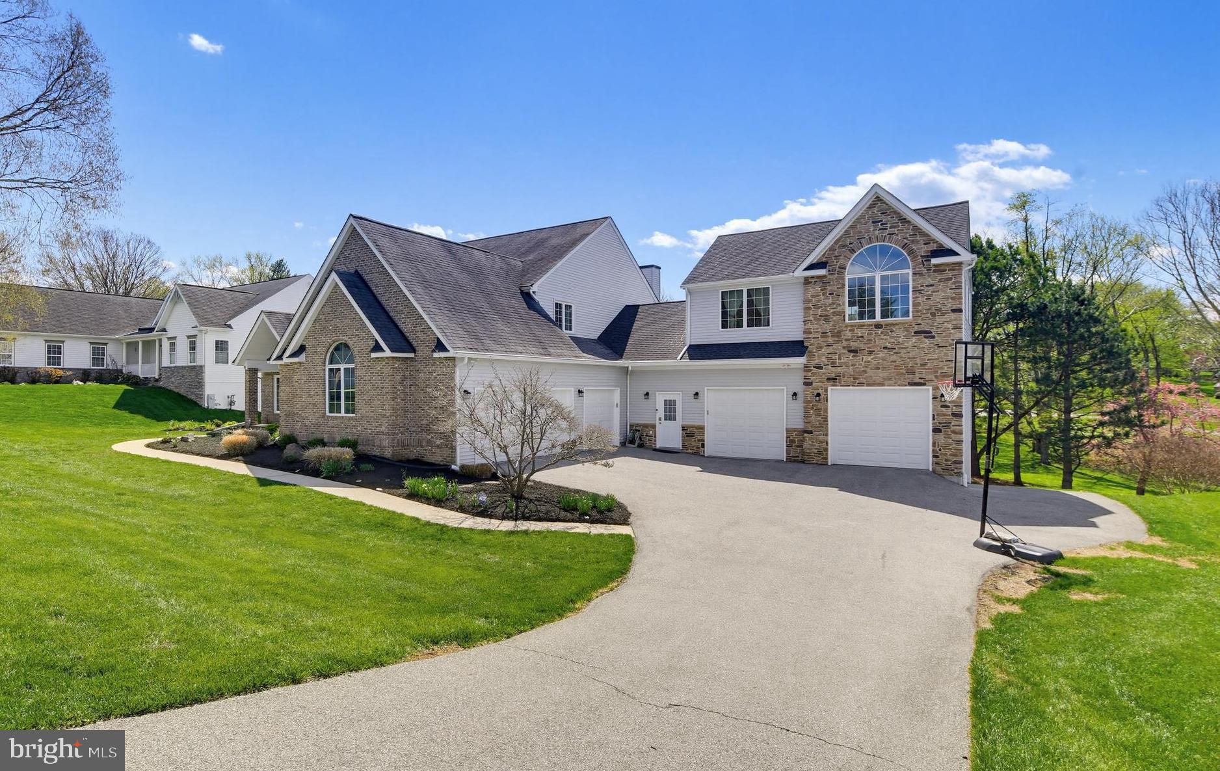
Exceptional custom residence offering over 6,000 finished sq ft, a rare 5-car garage, and a private upper-level 2BR suite ideal for guests, extended family, an au pair, or flexible lifestyle needs. Situated in highly desirable Patapsco Park Estates, this home combines space, flexibility, and convenience in a way rarely available in Ellicott City. Inside, you’ll find hardwood flooring on two levels, generously sized living areas, an updated gourmet kitchen, dramatic fireplace features, finished walkout basement, wet bar, theater/media space, and a layout designed for both everyday living and entertaining. Outdoor living is equally impressive with an expansive 663 sq ft TimberTech composite deck with integrated lighting and multiple entertaining areas. Car enthusiasts, collectors, hobbyists, or buyers needing exceptional garage and storage capacity will immediately appreciate the rare 5-car garage setup and expansive driveway parking—features rarely found this close to major commuter routes, shopping, dining, and top-rated schools. This property offers estate-style space and functionality without the long commute often associated with larger luxury homes. Rare opportunity for buyers seeking space, flexibility, garage capacity, and long-term value in one of Howard County’s most sought-after communities. Mount Hebron High School in Ellicott City, Maryland, has earned widespread recognition, most notably as a powerhouse in the National Economics Challenge. The school's academic, athletic, and faculty achievements span several prestigious honors

Save
Ask
Tour
Hide
Share
Listing Snapshot
Price 
$1,500,000
Days On Site 
3 Days
Bedrooms 
6
Inside Area (SqFt) 
6,128 sqft
Total Baths 
7
Full Baths 
5
Partial Baths 
2
Lot Size 
0.6 Acres
Year Built 
1994
MLS® Number 
MDHW2068834
Status 
Active
Property Tax 
$12,300
HOA/Condo/Coop Fees 
N/A
Sq Ft Source 
Estimated
Friends & Family
Recent Activity
yesterdayListing updated with changes from the MLS®
3 days agoListing first seen on site
General Features
Acres 
0.6
Attached Garage 
Yes
Direction Faces 
Northeast
Foundation 
Concrete Perimeter
Garage 
Yes
Garage Spaces 
5
Levels 
Three Or More
Parking 
Garage Door OpenerAsphaltOff StreetElectric Vehicle Charging Station(s)GarageDrivewayInside EntranceAttached
Parking Spaces 
15
Property Sub Type 
Single Family Residence
Security 
Smoke Detector(s)Carbon Monoxide Detector(s)
Sewer 
Public Sewer
Special Circumstances 
Standard
SqFt Above 
4269
SqFt Below 
1859
SqFt Total 
6128
Style 
ColonialDwelling w/Separate Living AreaTransitional
Water Source 
Public
Zoning 
R
Interior Features
Appliances 
Double OvenOvenGas RangeGas OvenCooktopGas Water HeaterWasherDishwasherDisposalDryerIce MakerRange HoodStainless Steel Appliance(s)Exhaust FanMicrowaveENERGY STAR Qualified AppliancesENERGY STAR Qualified Water HeaterTankless Water Heater
Basement 
FinishedExterior EntryWalk-Out AccessSump PumpInterior Entry
Cooling 
Central AirCeiling Fan(s)ZonedElectric
Electric 
200+ Amp Service
Fireplace 
Yes
Fireplace Features 
GasDouble SidedGlass Doors
Fireplaces 
2
Flooring 
HardwoodCarpetWoodCeramic Tile
Heating 
Exhaust FanNatural GasForced AirZoned
Interior 
Central VacuumCeiling Fan(s)Kitchen IslandPantryRecessed LightingWalk-In Closet(s)Vaulted Ceiling(s)High CeilingsBarCrown MoldingOpen FloorplanSoaking Tub
Laundry Features 
Main Level
Window Features 
Window CoveringsDouble Pane WindowsScreensBay Window(s)Window Treatments
Bathroom 2 
Bathroom 3 
Bedroom 
Features - Ceiling Fan(s)
Bedroom 2 
Features - Ceiling Fan(s), Walk-In Closet(s)
Bedroom 3 
Features - Ceiling Fan(s)
Bedroom 4 
Features - Walk-In Closet(s), Ceiling Fan(s)
Bedroom 5 
Features - Ceiling Fan(s)
Breakfast Room 
Level - Main
Dining Room 
Level - Main
Family Room 
Level - Main
Full Bath 
Half Bath 
Hobby Room 
Features - Walk-In Closet(s)
In-Law/auPair/Suite 
Features - Walk-In Closet(s)
Kitchen 
Level - MainFeatures - Breakfast Bar, Pantry
Library 
Level - MainFeatures - Ceiling Fan(s)
Living Room 
Level - MainFeatures - Wet Bar, Ceiling Fan(s)
Media Room 
Mud Room 
Level - Main
Other 
Level - Main
Primary Bathroom 
Primary Bedroom 
Features - Walk-In Closet(s), Ceiling Fan(s)
Recreation Room 
Features - Wet Bar
Utility Room 
Save
Ask
Tour
Hide
Share
Exterior Features
Construction Details 
Brick VeneerBrickStoneVinyl Siding
Fencing 
Invisible
Lot Features 
Front YardFew TreesBack Yard
Patio And Porch 
DeckPorch
Pool Features 
None
Roof 
Shingle
View 
Trees/WoodsStreetGarden
Waterview 
Trees/WoodsStreetGarden
Windows/Doors 
Window CoveringsDouble Pane WindowsScreensBay Window(s)Window Treatments
Community Features
School District 
HOWARD COUNTY PUBLIC SCHOOL SYSTEM
Schools
School District
HOWARD COUNTY PUBLIC SCHOOL SYSTEM
Elementary School
ST. JOHNS LANE
Middle School
PATAPSCO
High School
MT. HEBRON
Listing courtesy of Cummings & Co. Realtors


The real estate listing information is provided by Bright MLS is for the consumer's personal, non-commercial use and may not be used for any purpose other than to identify prospective properties consumer may be interested in purchasing. Any information relating to real estate for sale or lease referenced on this web site comes from the Internet Data Exchange (IDX) program of the Bright MLS. This web site references real estate listing(s) held by a brokerage firm other than the broker and/or agent who owns this web site. The accuracy of all information is deemed reliable but not guaranteed and should be personally verified through personal inspection by and/or with the appropriate professionals. Properties in listings may have been sold or may no longer be available. The data contained herein is copyrighted by Bright MLS and is protected by all applicable copyright laws. Any unauthorized collection or dissemination of this information is in violation of copyright laws and is strictly prohibited. Copyright © 2020 Bright MLS. All rights reserved.

Neighborhood & Commute
Source: Walkscore
Save
Ask
Tour
Hide
Share