

8285 GLENMAR ROADELLICOTT CITY, MD 21043
Due to the health concerns created by Coronavirus we are offering personal 1-1 online video walkthough tours where possible.
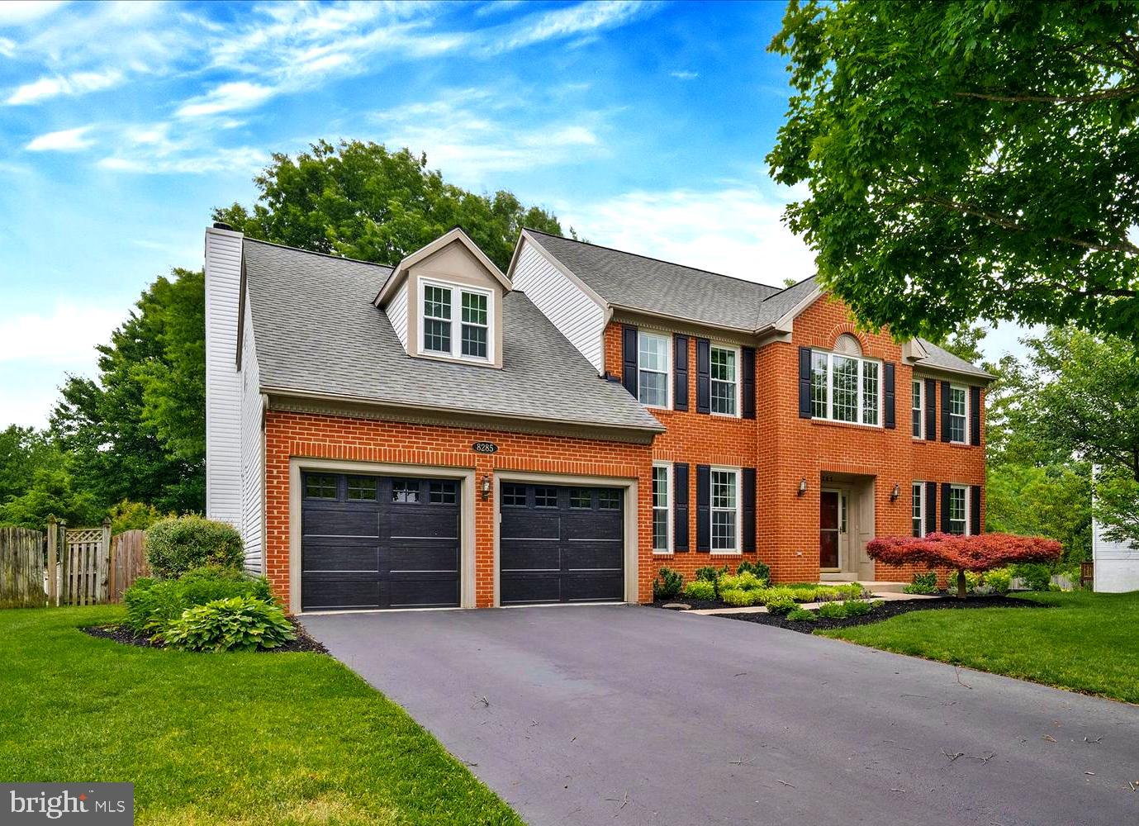
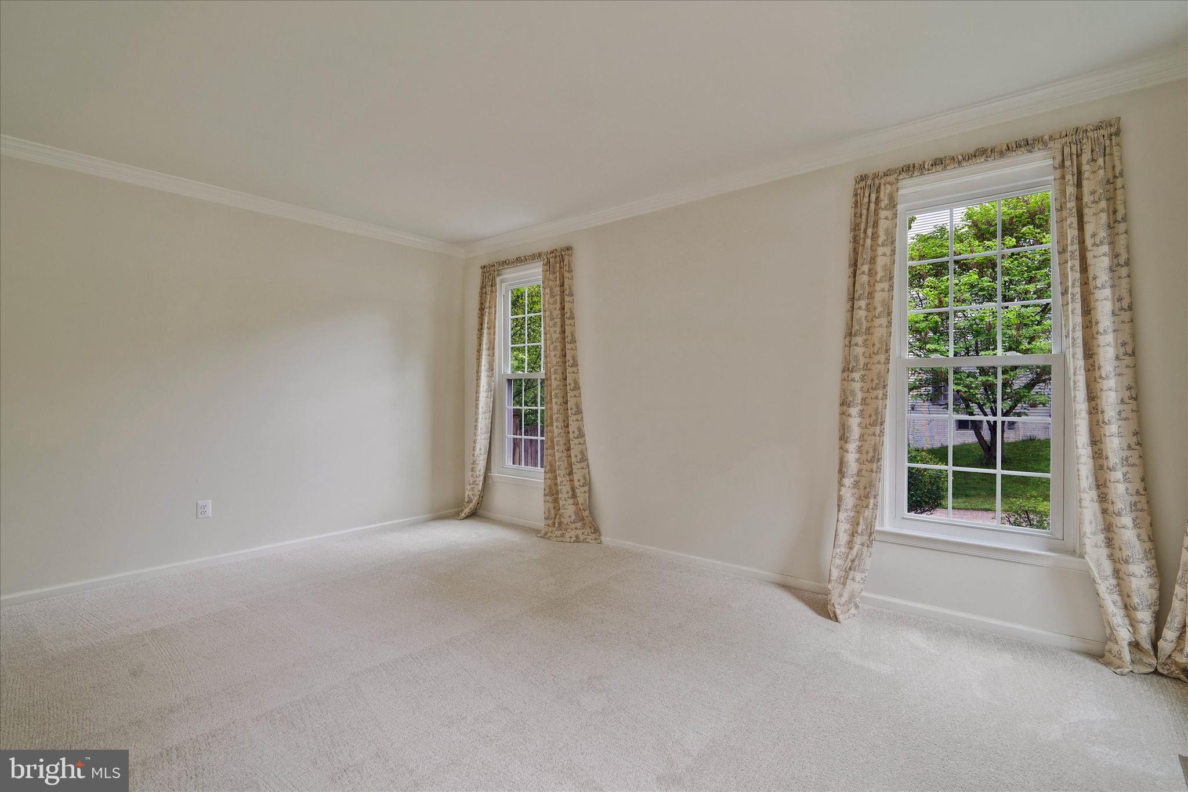
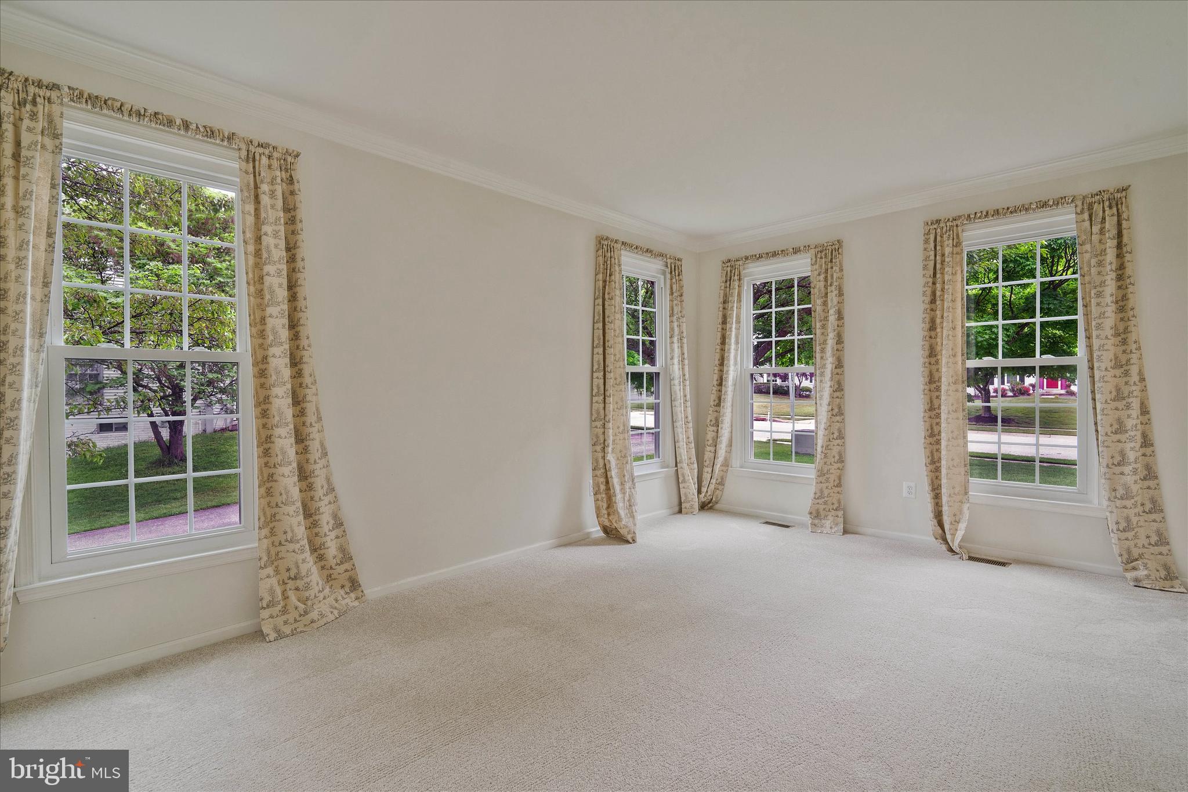
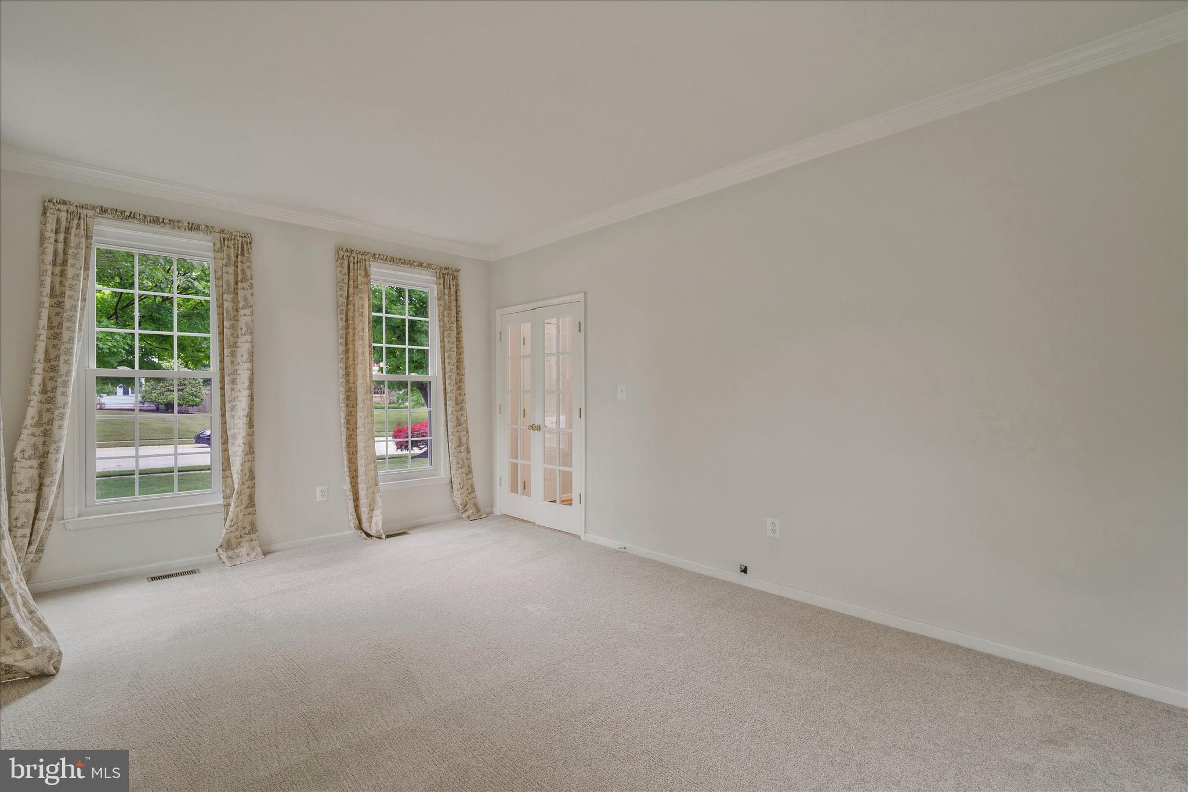
Welcome to 8285 Glenmar Road — a beautifully maintained brick‑front Trafalgar home offering the perfect blend of classic charm, modern updates, and exceptional indoor‑outdoor living. Step inside to find gleaming hardwood floors, a first‑floor office, and a main‑level laundry room, all designed for comfort and everyday convenience. The updated kitchen features quartz countertops, new stainless steel appliances, and gas cooking, opening seamlessly to the expansive family room where a vaulted ceiling creates an airy, dramatic gathering space. It’s an ideal layout for both relaxed living and effortless entertaining. Just off the main level, the screened porch becomes a true retreat — overlooking a fully fenced backyard complete with a basketball court, hot tub, and a patio perfect for grilling. Multiple outdoor zones make this an entertainer’s dream. Upstairs, the primary suite offers an updated spa‑inspired bathroom, while the secondary bedrooms are generously sized and filled with natural light. The hall bathroom has been updated as well, adding to the home’s move‑in‑ready appeal. The huge finished basement provides exceptional versatility, featuring a 5th bedroom, 3rd full bathroom, a bar area, and a dedicated entertainment/movie room — perfect for guests, multigenerational living, or game‑day gatherings. A walk‑up exit leads directly to the backyard. This home delivers space, style, and standout amenities in every direction — all in a prime commuter location and perfectly situated in the heart of Montgomery Meadows. Major system & structural updates include: • New wood‑burning fireplace, piping, stainless steel chase cover & cap (Jan ’25) • New Rheem HVAC unit (Oct ’24) • New garage doors (Nov ’21) • New complete home siding (Oct ’21) • Leaf Filter gutter protection (Sept ’19) • New Carrier HVAC unit (Sept ’16) • New roof (Oct ’14) • New windows throughout (Oct ’09) • Remodeled kitchen (Feb ’14) • Patio, landscaping, spa, and deck improvements
| 3 days ago | Listing updated with changes from the MLS® | |
| 5 days ago | Status changed to Active | |
| a week ago | Listing first seen on site |

The real estate listing information is provided by Bright MLS is for the consumer's personal, non-commercial use and may not be used for any purpose other than to identify prospective properties consumer may be interested in purchasing. Any information relating to real estate for sale or lease referenced on this web site comes from the Internet Data Exchange (IDX) program of the Bright MLS. This web site references real estate listing(s) held by a brokerage firm other than the broker and/or agent who owns this web site. The accuracy of all information is deemed reliable but not guaranteed and should be personally verified through personal inspection by and/or with the appropriate professionals. Properties in listings may have been sold or may no longer be available. The data contained herein is copyrighted by Bright MLS and is protected by all applicable copyright laws. Any unauthorized collection or dissemination of this information is in violation of copyright laws and is strictly prohibited. Copyright © 2020 Bright MLS. All rights reserved.
Did you know? You can invite friends and family to your search. They can join your search, rate and discuss listings with you.