

9741 STARLING ROADELLICOTT CITY, MD 21042
Due to the health concerns created by Coronavirus we are offering personal 1-1 online video walkthough tours where possible.
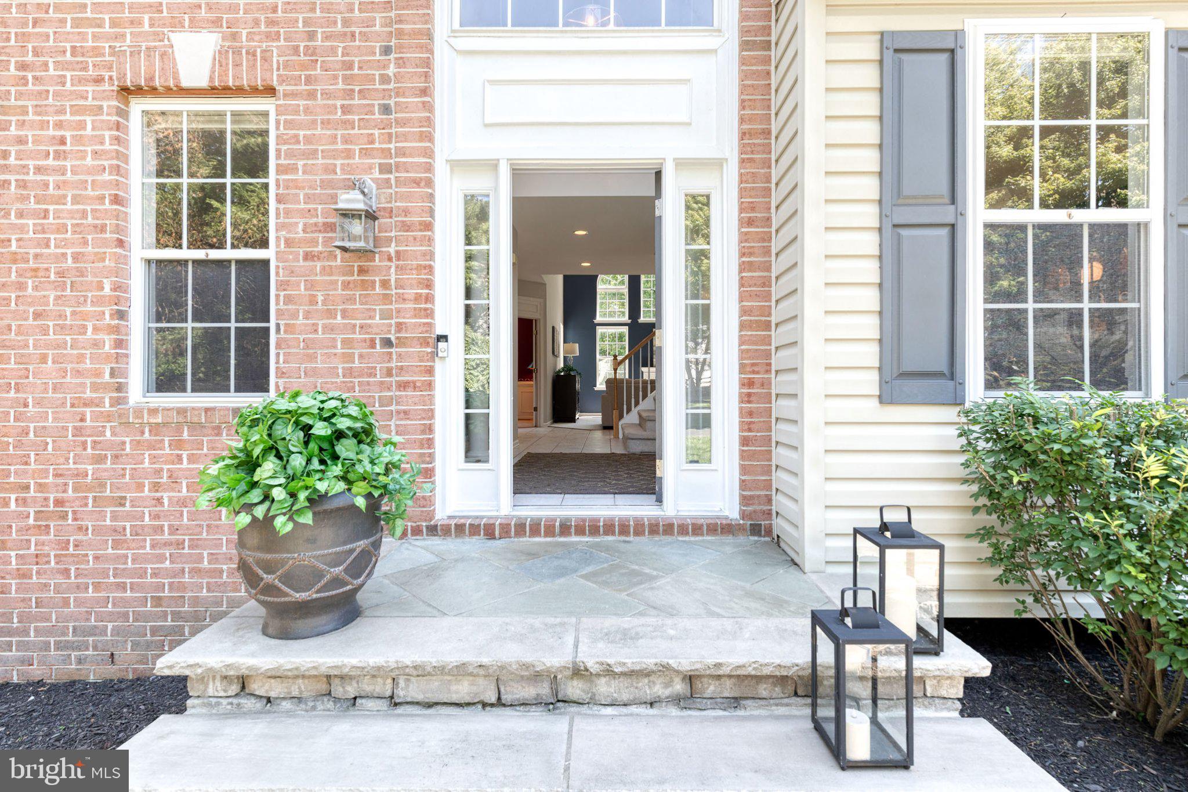
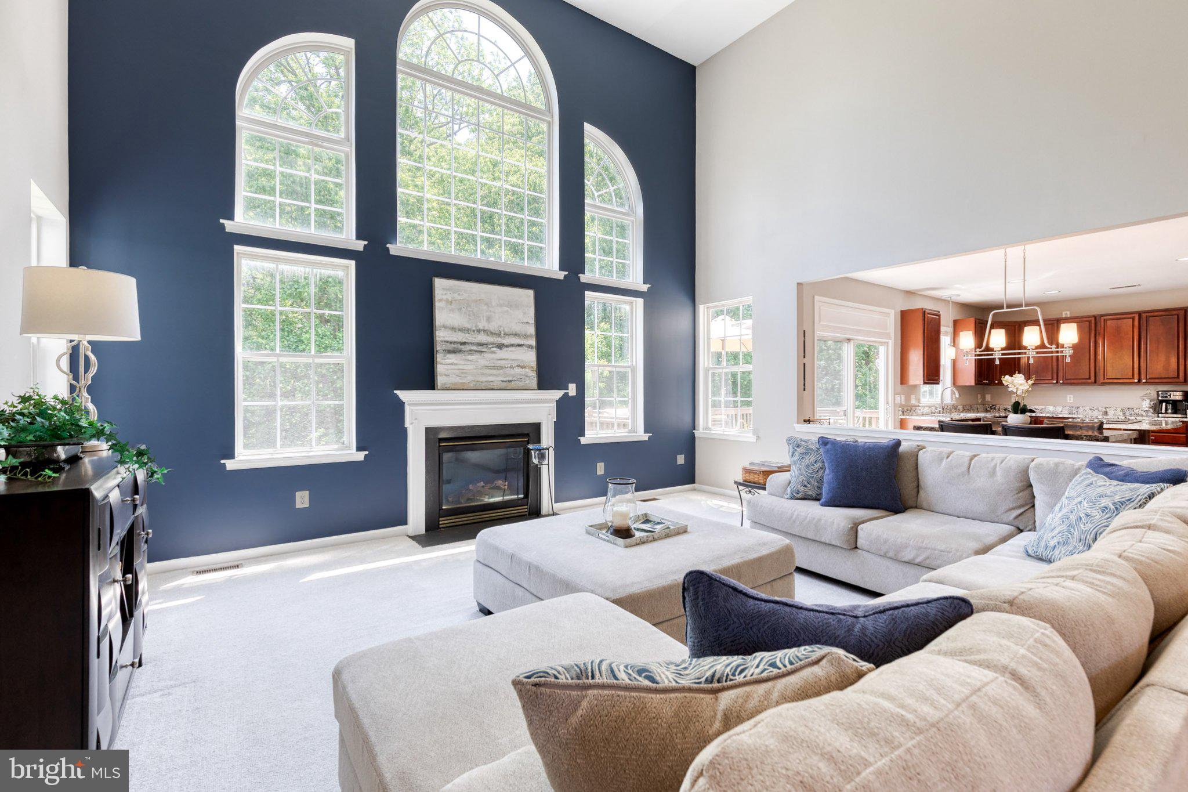
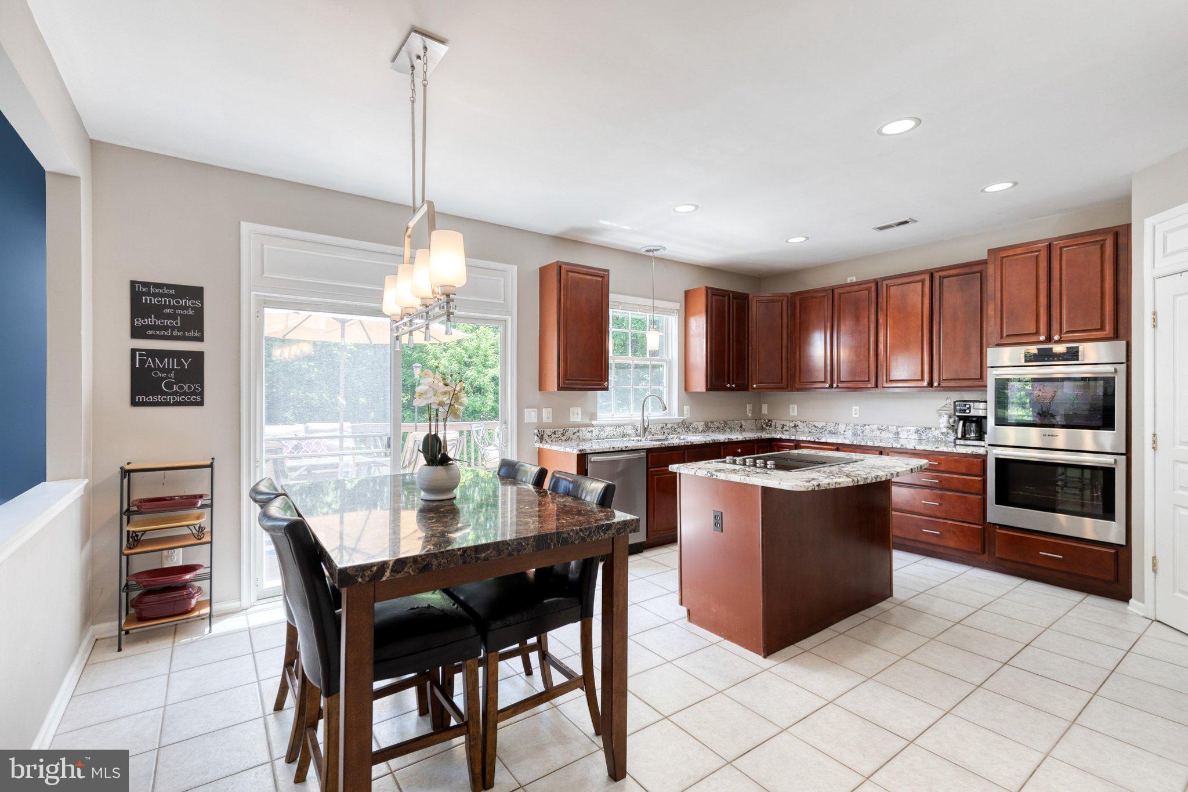
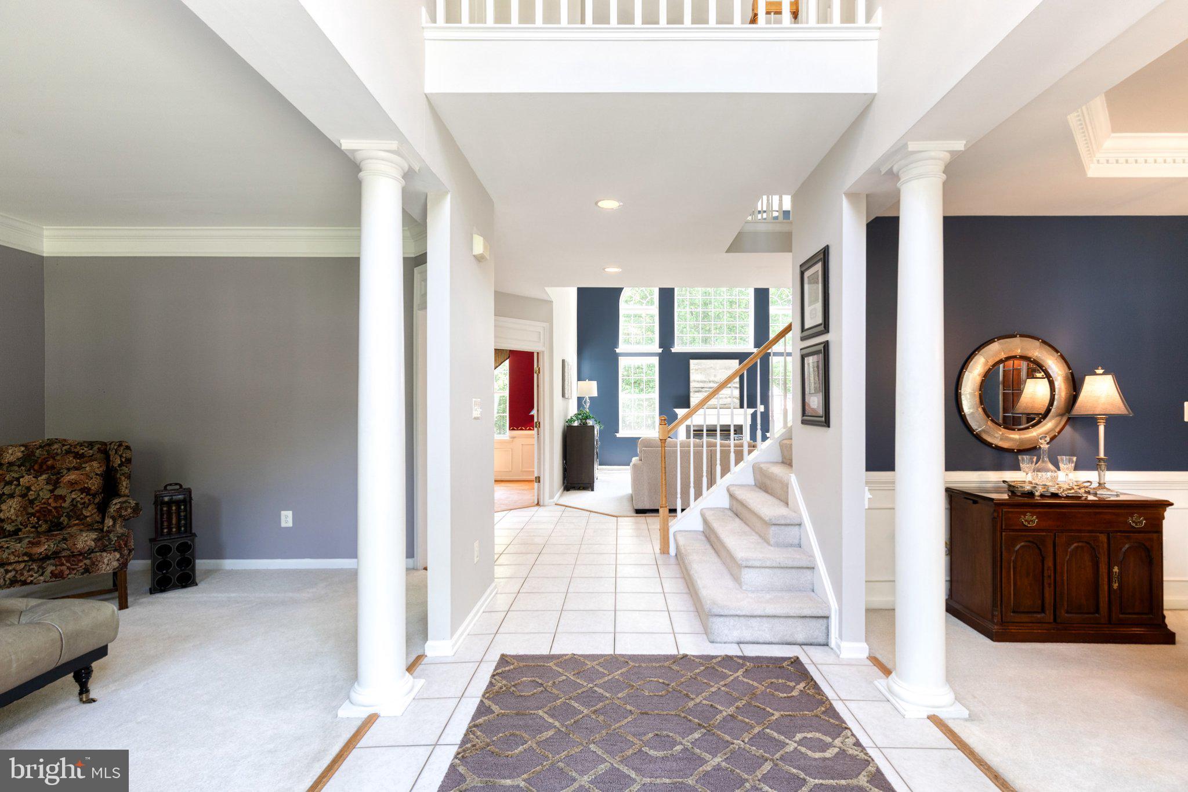
Don’t miss your opportunity to make this exceptional home your own. Located in the popular Mt. Hebron area, this home is in a neighborhood yet sits on a lot that offers a surprising sense of privacy and backs to acres of treed Howard County Open Space. This home combines convenience, space, and a beautiful natural setting. The main level offers a wonderful layout for both daily living and entertaining. The foyer opens to a spacious living room and a dining room with a beautiful tray ceiling for sophisticated entertaining. The kitchen provides granite countertops, updated stainless steel appliances, including Bosch double wall ovens, Bosch dishwasher, Samsung refrigerator, and KitchenAid downdraft cooktop, along with plenty of room for cooking, gathering, and direct access to the deck, creating a convenient outdoor entertaining venue. You will know you have arrived as you enter the dramatic two-story family room, where a cozy fireplace, soaring ceilings, abundant windows, and breathtaking seasonal views combine with a warm, cozy atmosphere to create an unforgettable focal point for the home — especially when the leaves begin to change, and the snow begins to fall. Adjacent to the family room, the office offers flexibility for working from home, hobbies, or study, with hardwood floors and large windows creating an elegant, peaceful setting. The main floor also includes a convenient main-level laundry adjacent to the garage, and a half bathroom. Upstairs, the primary suite offers a spacious and peaceful retreat, complete with a large primary bathroom with vaulted ceilings and a huge, walk-in closet. Three additional bedrooms and another full bathroom complete the upper level, providing room for everyone and flexible living options. The lower level expands the living space even further with a large recreation room, two bonus rooms ideal for hobbies, fitness, guests, or workspace needs, and a full bathroom. The basement also includes ceiling-mounted theater capability, creating excellent potential for movie nights and entertaining. Outside, you will enjoy the thoughtfully improved rear patio area with a built-in brick bench, along with the natural stone front walkway and front door step, which add to the home’s curb appeal and outdoor enjoyment. The private rear setting backing to open space creates a peaceful atmosphere that is difficult to find while still being so convenient to everything. Updates include ***Entire interior painted 2017, with primary bedroom, primary bath, guest bedroom, laundry room, and basement repainted 2026***Rear patio and built-in brick bench 2017 *** Natural stone front walkway and door step 2017 *** Granite countertops 2017***Updated lighting throughout 2017 *** Tesla wall charger *** Top zone HVAC 2016 *** Bottom zone HVAC 2017 *** Water Heater 2017 *** Roof 2018 *** Updated stainless steel appliances 2017 ***. Conveniently located near Mt. Hebron High School, a hub for community activities including sports, music, and parades, this home is also close to shopping, dining, parks, and recreation throughout Ellicott City. Enjoy easy access to Patapsco State Park, Centennial Lake, The Nature Conservancy, and major commuting routes, including I-70, Rt. 29, Rt. 100, and I-95, with BWI Airport approximately 20 minutes away. You owe it to yourself to visit this wonderful home and experience everything it has to offer.
| yesterday | Listing updated with changes from the MLS® | |
| 5 days ago | Status changed to Active | |
| 6 days ago | Listing first seen on site |

The real estate listing information is provided by Bright MLS is for the consumer's personal, non-commercial use and may not be used for any purpose other than to identify prospective properties consumer may be interested in purchasing. Any information relating to real estate for sale or lease referenced on this web site comes from the Internet Data Exchange (IDX) program of the Bright MLS. This web site references real estate listing(s) held by a brokerage firm other than the broker and/or agent who owns this web site. The accuracy of all information is deemed reliable but not guaranteed and should be personally verified through personal inspection by and/or with the appropriate professionals. Properties in listings may have been sold or may no longer be available. The data contained herein is copyrighted by Bright MLS and is protected by all applicable copyright laws. Any unauthorized collection or dissemination of this information is in violation of copyright laws and is strictly prohibited. Copyright © 2020 Bright MLS. All rights reserved.
Did you know? You can invite friends and family to your search. They can join your search, rate and discuss listings with you.