

7963 POTTER PLACEELKRIDGE, MD 21075
Due to the health concerns created by Coronavirus we are offering personal 1-1 online video walkthough tours where possible.
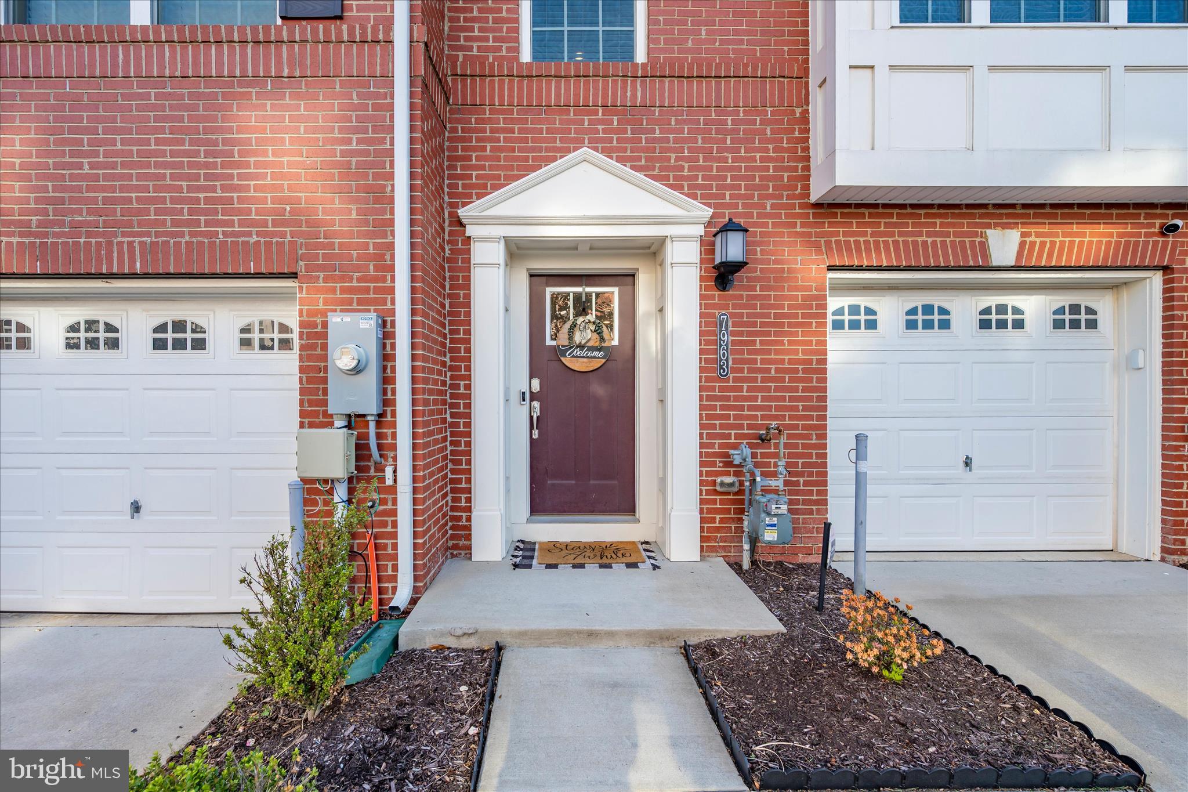
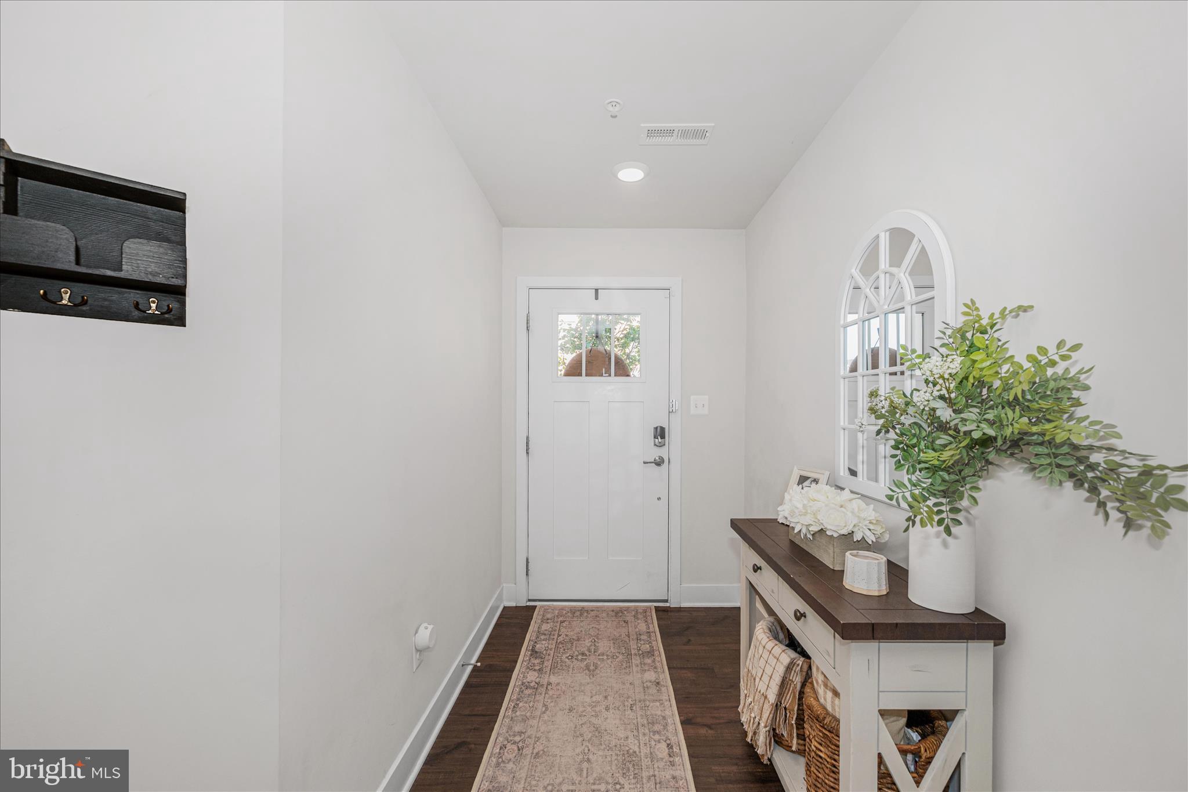
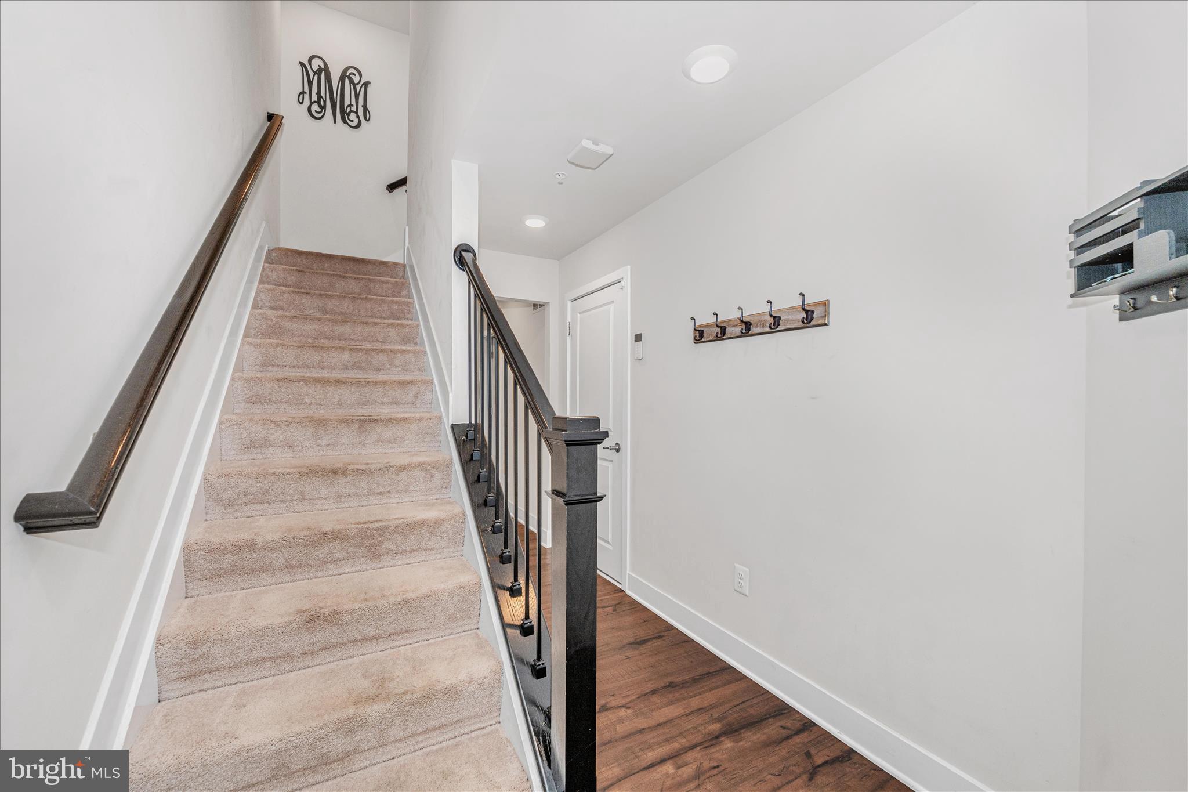
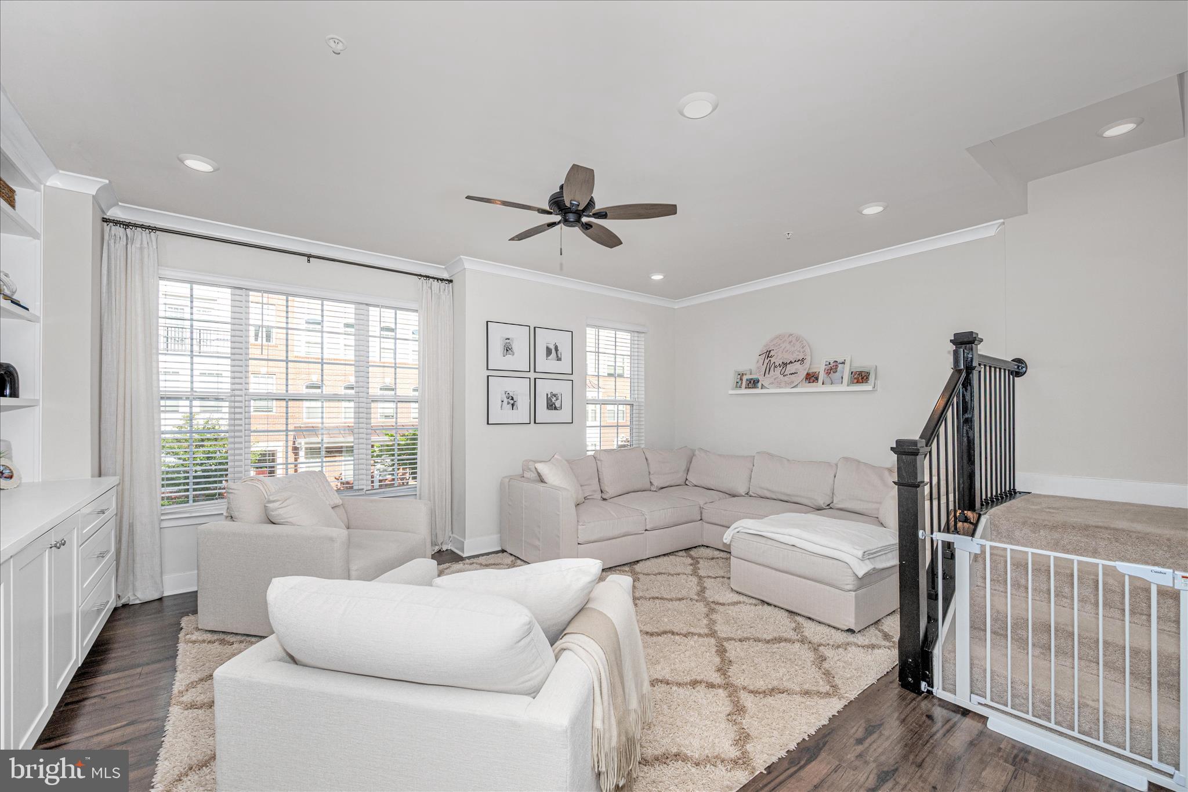
WELCOME HOME to 7963 POTTER PL. This six year young garage Townhome that came with many builder upgrades has been improved to the point that it shows like a model home.Let's start with the entry level garage and the fully finished basement with full bath,above grade lighting and so much more.Heading up to the main level we see the light filled open floor plan plus the fabulous high end kitchen that can accommodate the most discerning chef.The main floor living space is highlighted by custom built in cabinetry,custom flooring,,decorator lighting and so much more. Heading up to the bedroom level we find a light filled owners suite complete with large walk in closet,and an upgraded owners bath.In the hallway we find the full size laundry room,spacious bedrooms and custom flooring throughout.All of theis with custom designer colors and custom wainscoting. All of this located close to public transportation,shopping,resturants and so much more.
| a week ago | Listing updated with changes from the MLS® | |
| a week ago | Listing first seen on site |

The real estate listing information is provided by Bright MLS is for the consumer's personal, non-commercial use and may not be used for any purpose other than to identify prospective properties consumer may be interested in purchasing. Any information relating to real estate for sale or lease referenced on this web site comes from the Internet Data Exchange (IDX) program of the Bright MLS. This web site references real estate listing(s) held by a brokerage firm other than the broker and/or agent who owns this web site. The accuracy of all information is deemed reliable but not guaranteed and should be personally verified through personal inspection by and/or with the appropriate professionals. Properties in listings may have been sold or may no longer be available. The data contained herein is copyrighted by Bright MLS and is protected by all applicable copyright laws. Any unauthorized collection or dissemination of this information is in violation of copyright laws and is strictly prohibited. Copyright © 2020 Bright MLS. All rights reserved.
Did you know? You can invite friends and family to your search. They can join your search, rate and discuss listings with you.