

3361 BURTON DRIVEELLICOTT CITY, MD 21042
Due to the health concerns created by Coronavirus we are offering personal 1-1 online video walkthough tours where possible.
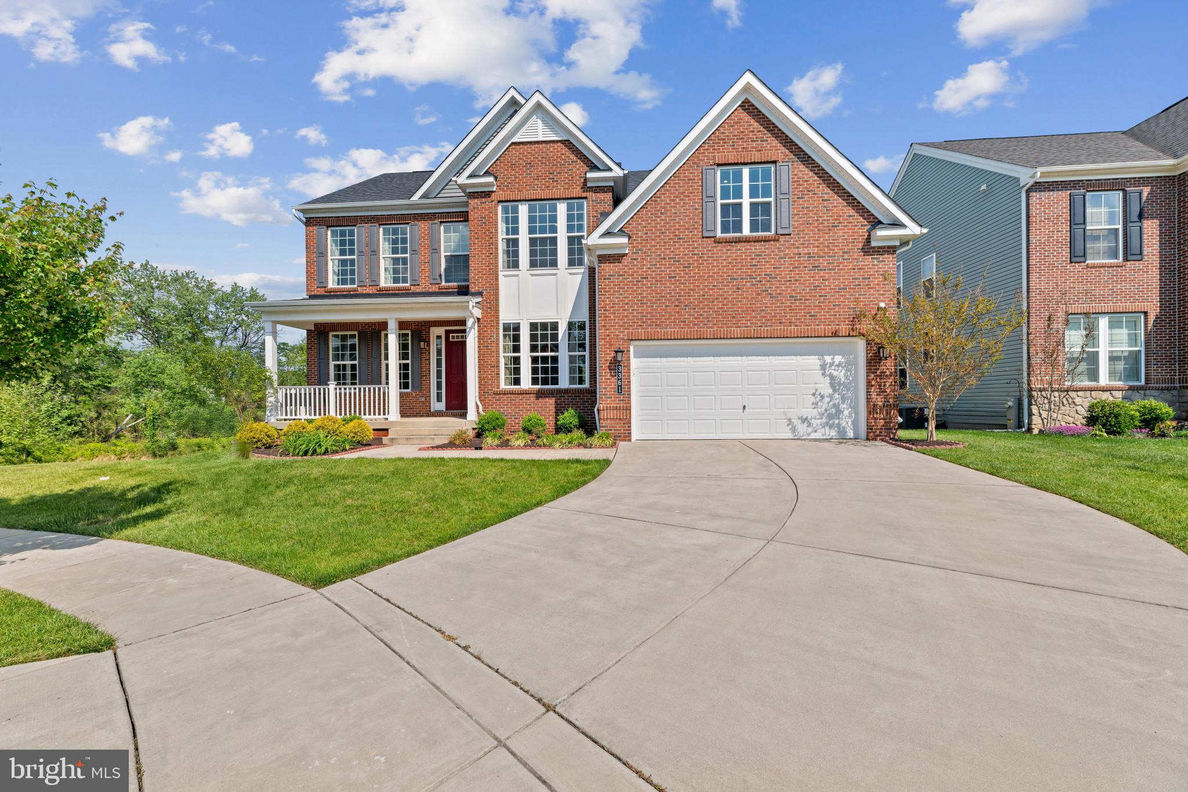
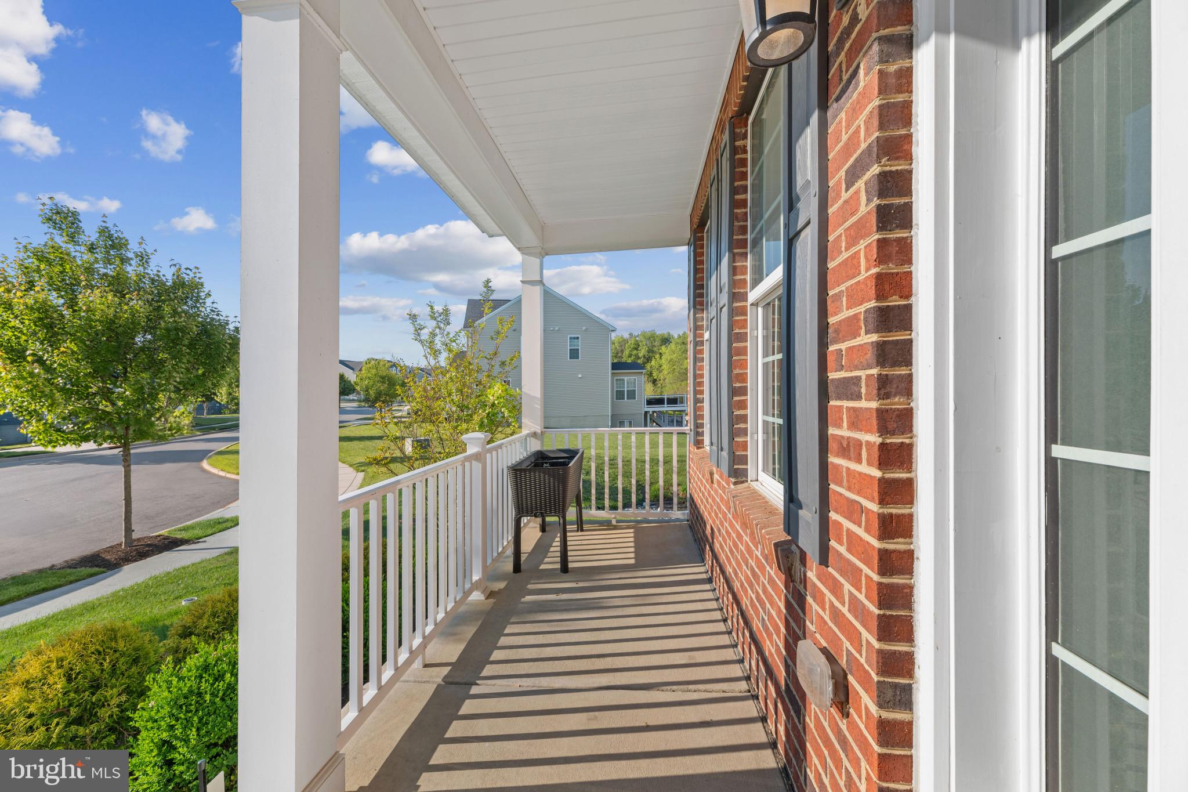
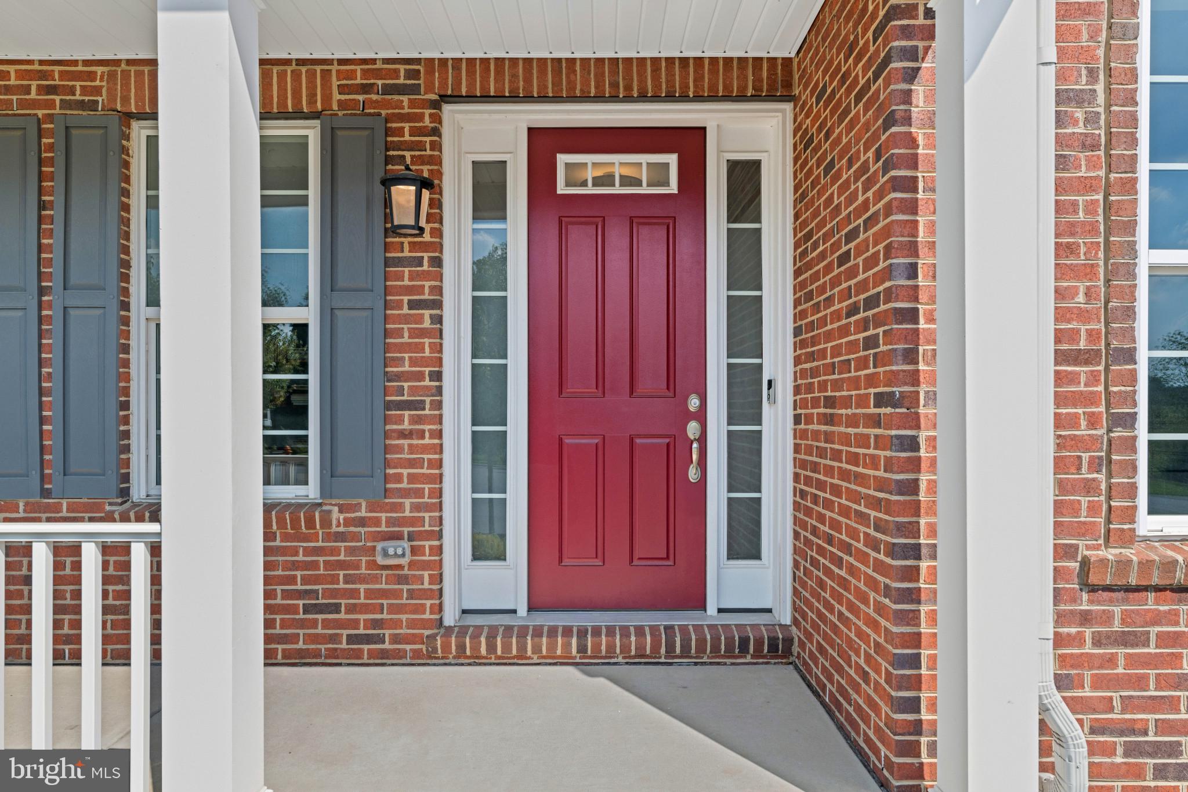
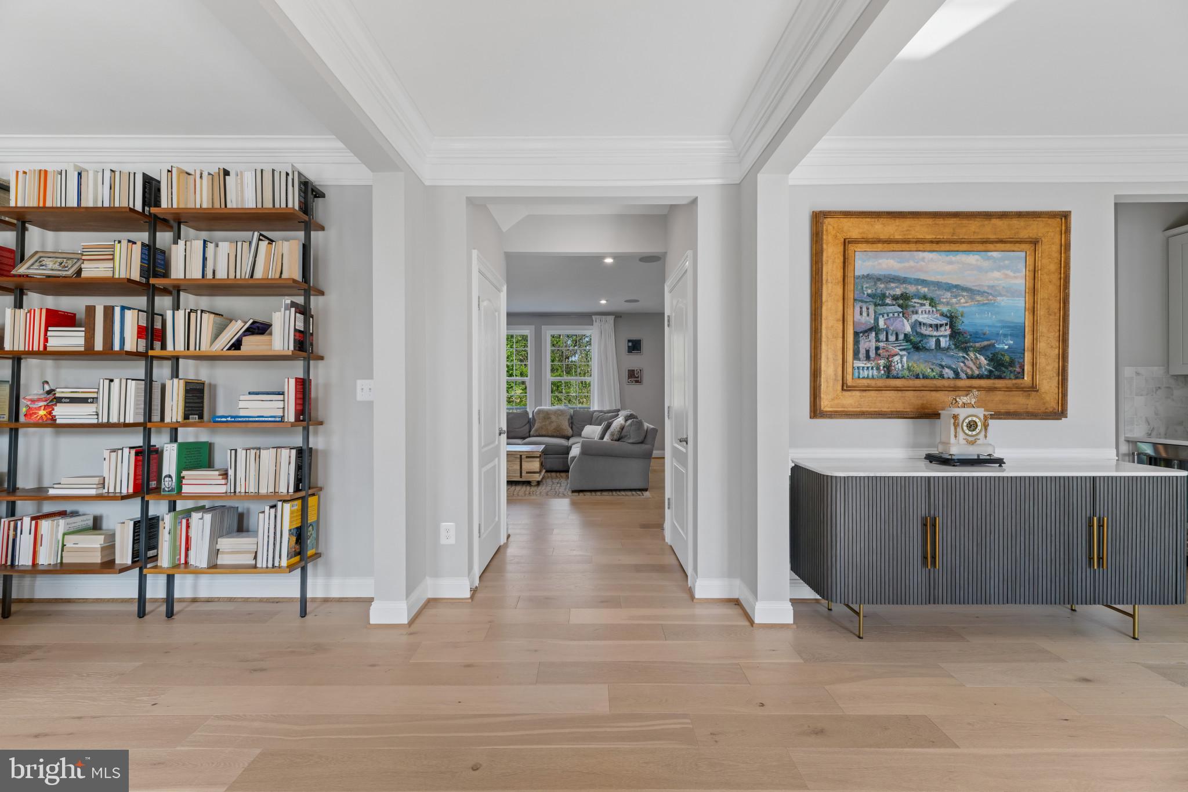
Gorgeous light hardwood floors extend throughout the main level of this elegant traditional floor plan, enhanced by refined crown molding, abundant natural light, a neutral designer palette, and recessed lighting that elevates every space. // A grand open foyer sets the tone, flanked by a formal living room to the right and a formal dining room to the left, accented with lower wainscoting and served by a nearby butler’s pantry featuring a beverage refrigerator. The spacious family room anchors the main level ahead, complete with a gas fireplace that adds warmth and sophistication. // The eat-in kitchen is beautifully appointed with a large center island offering dual-tone cabinetry that complements the lighter finishes, stainless steel appliances, including double ovens, quartz countertops, a stylish tile backsplash, a walk-in pantry, a breakfast bar, and a sunlit breakfast room with a dramatic arched window and direct exterior access. // A main-level bedroom with dual-entry access to a full bathroom offers ideal flexibility for guests or multi-generational living. // Upstairs, a versatile loft with hardwood flooring provides the perfect setting for a home office or sitting area. The upper level also includes four carpeted bedrooms, three full bathrooms, and a conveniently located laundry room. // The opulent primary suite features a tray ceiling, a private sitting room, a walk-in closet, and a spa-inspired en-suite bath with dual vanities, a soaking tub, a separate water closet, and a glass-enclosed shower with built-in bench seating. One secondary bedroom enjoys a private en-suite, while the remaining bedrooms share a well-appointed dual-entry full bathroom. // The fully finished walk-out lower level expands the living space with a recreation room, a dedicated gaming area, a sixth bedroom, a fifth full bathroom, and a bonus room with luxury vinyl tile flooring, ideal for a home gym or exercise space. // A low-maintenance, composite, open-air deck is paired with a partially covered paver patio featuring a ceiling fan and hot tub, all surrounded by professional landscaping and a fully fenced backyard with two dedicated garden beds, creating an ideal setting for outdoor entertaining and relaxation. // Located in the prestigious Westmount community in Ellicott City, a sought-after, established neighborhood known for its tree-lined streets, expansive lots, and beautifully maintained homes.
| 4 days ago | Listing updated with changes from the MLS® | |
| 5 days ago | Listing first seen on site |

The real estate listing information is provided by Bright MLS is for the consumer's personal, non-commercial use and may not be used for any purpose other than to identify prospective properties consumer may be interested in purchasing. Any information relating to real estate for sale or lease referenced on this web site comes from the Internet Data Exchange (IDX) program of the Bright MLS. This web site references real estate listing(s) held by a brokerage firm other than the broker and/or agent who owns this web site. The accuracy of all information is deemed reliable but not guaranteed and should be personally verified through personal inspection by and/or with the appropriate professionals. Properties in listings may have been sold or may no longer be available. The data contained herein is copyrighted by Bright MLS and is protected by all applicable copyright laws. Any unauthorized collection or dissemination of this information is in violation of copyright laws and is strictly prohibited. Copyright © 2020 Bright MLS. All rights reserved.
Did you know? You can invite friends and family to your search. They can join your search, rate and discuss listings with you.