

3102 THE CASCADES COURTELLICOTT CITY, MD 21042
Due to the health concerns created by Coronavirus we are offering personal 1-1 online video walkthough tours where possible.
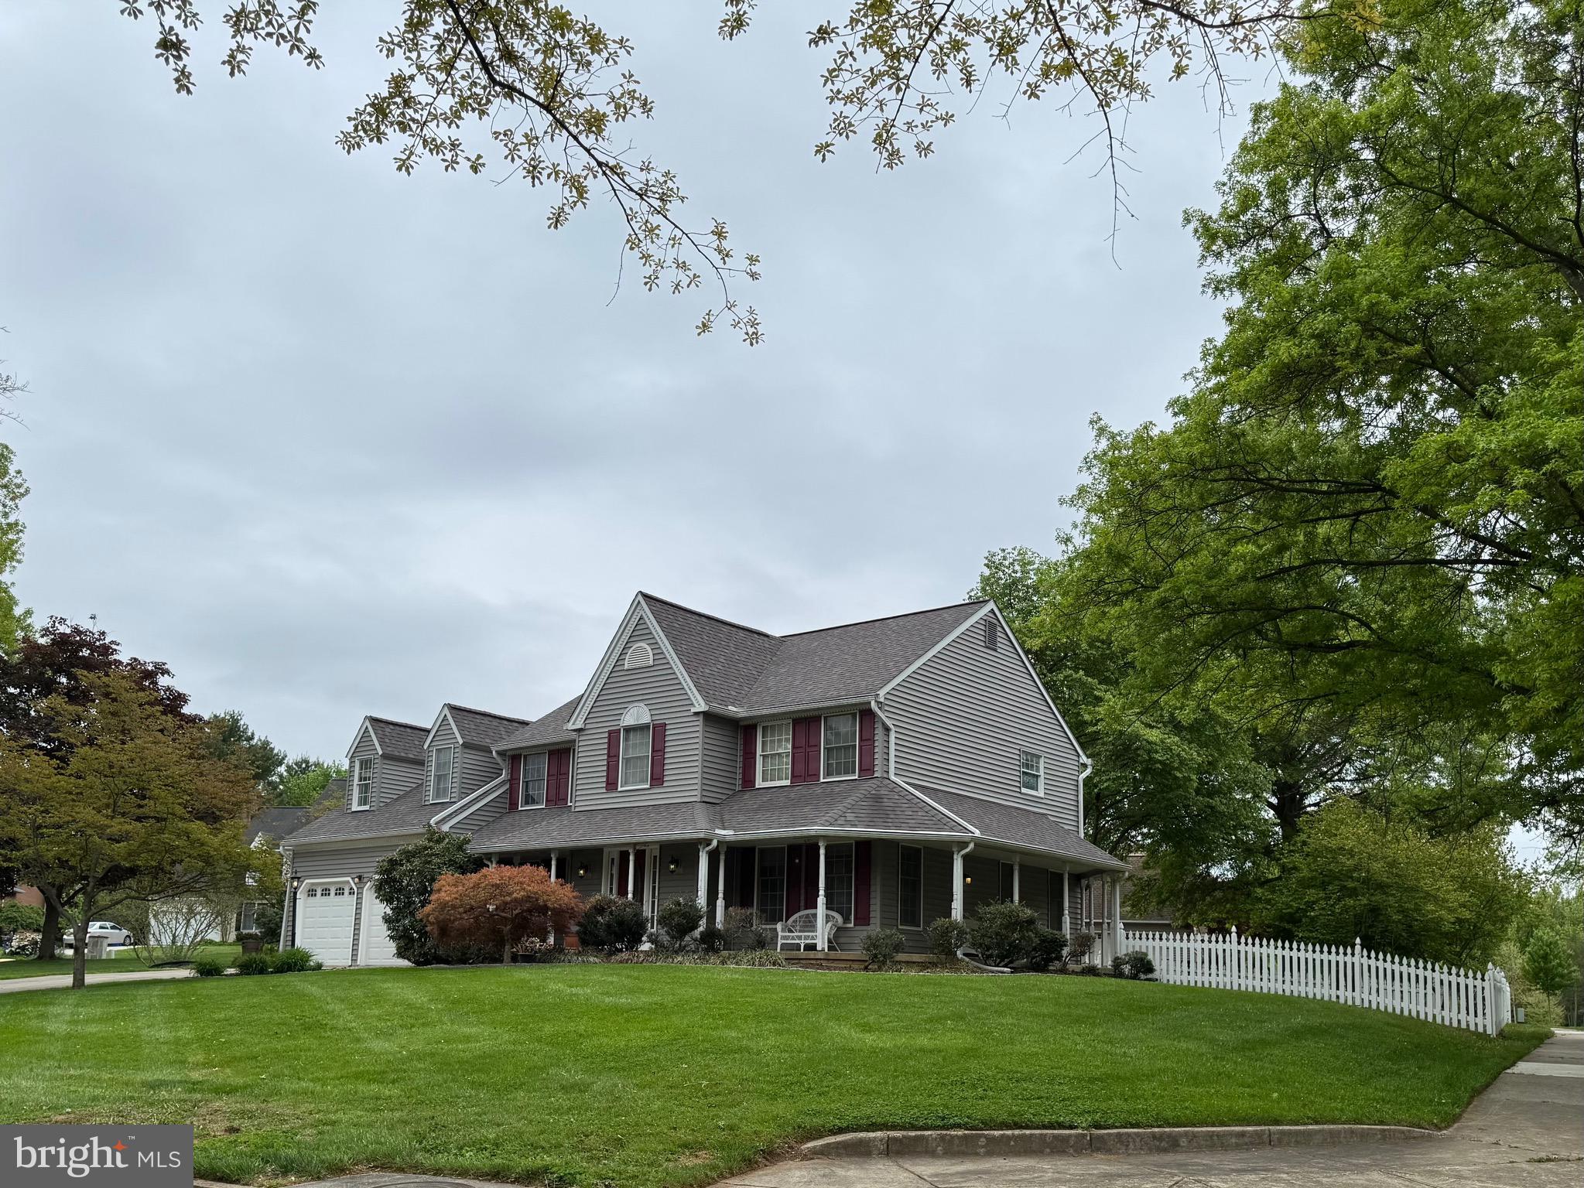
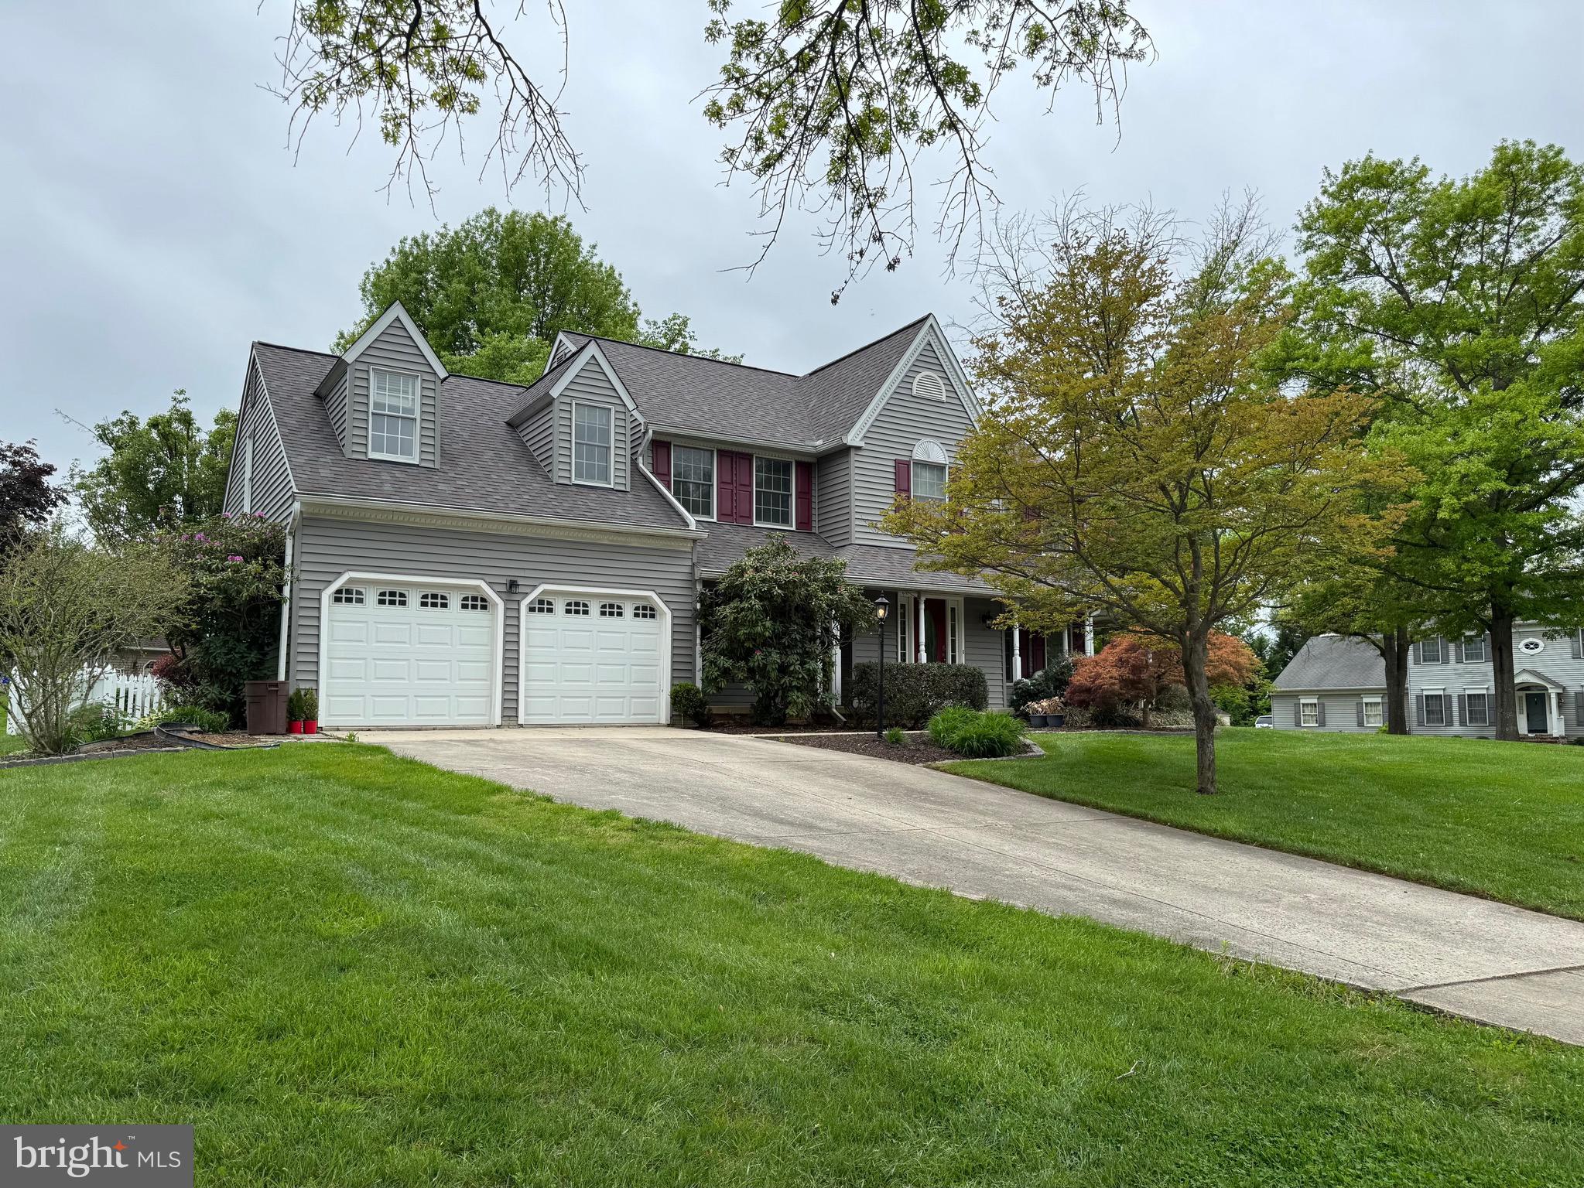
Welcome to 3102 The Cascades Court, a beautifully maintained home in the highly sought-after Turf Valley Overlook community of Ellicott City. Situated on a desirable corner lot with a fenced backyard and inviting wrap-around front porch, this stunning residence combines elegance, comfort, and thoughtful updates throughout. Step inside through the welcoming vestibule featuring two coat closets and into the dramatic foyer with cathedral ceilings and a graceful curved staircase. Rich wood flooring, crown molding, and chair railing add timeless character throughout the home. The spacious family room boasts vaulted ceilings and a cozy gas fireplace, creating the perfect gathering space. The updated eat-in kitchen is designed for both entertaining and everyday living, featuring stainless steel appliances, a center island with seating, pantry, double ovens, an electric stove with induction cooktop, bar area with beverage refrigerator, and abundant cabinetry. Convenience abounds with main-level laundry complete with washer and dryer. Upstairs, enjoy new carpeting and retreat to the luxurious primary suite offering a spacious walk-in closet highlighted by a beautiful stained-glass window. The primary bath includes a relaxing Jacuzzi tub for a true spa-like experience. The unfinished basement offers endless possibilities for customization and includes an extra refrigerator and workbench. Additional storage and functionality continue in the two-car garage with shelving and workbench space already in place. Outdoor living is equally inviting with a charming wrap-around front porch perfect for morning coffee or evening relaxation, along with a screened-in porch overlooking the fenced backyard — ideal for entertaining or unwinding in a private setting. Major updates include a roof and siding that are only four years old, plus the added peace of mind of a home warranty. This exceptional home offers the perfect blend of space, charm, and modern convenience in one of Ellicott City’s most desirable neighborhoods.
| 2 hours ago | Listing first seen on site | |
| 2 hours ago | Listing updated with changes from the MLS® |

The real estate listing information is provided by Bright MLS is for the consumer's personal, non-commercial use and may not be used for any purpose other than to identify prospective properties consumer may be interested in purchasing. Any information relating to real estate for sale or lease referenced on this web site comes from the Internet Data Exchange (IDX) program of the Bright MLS. This web site references real estate listing(s) held by a brokerage firm other than the broker and/or agent who owns this web site. The accuracy of all information is deemed reliable but not guaranteed and should be personally verified through personal inspection by and/or with the appropriate professionals. Properties in listings may have been sold or may no longer be available. The data contained herein is copyrighted by Bright MLS and is protected by all applicable copyright laws. Any unauthorized collection or dissemination of this information is in violation of copyright laws and is strictly prohibited. Copyright © 2020 Bright MLS. All rights reserved.
Did you know? You can invite friends and family to your search. They can join your search, rate and discuss listings with you.