

4660 HUNTLEY DRIVEELLICOTT CITY, MD 21043
Due to the health concerns created by Coronavirus we are offering personal 1-1 online video walkthough tours where possible.
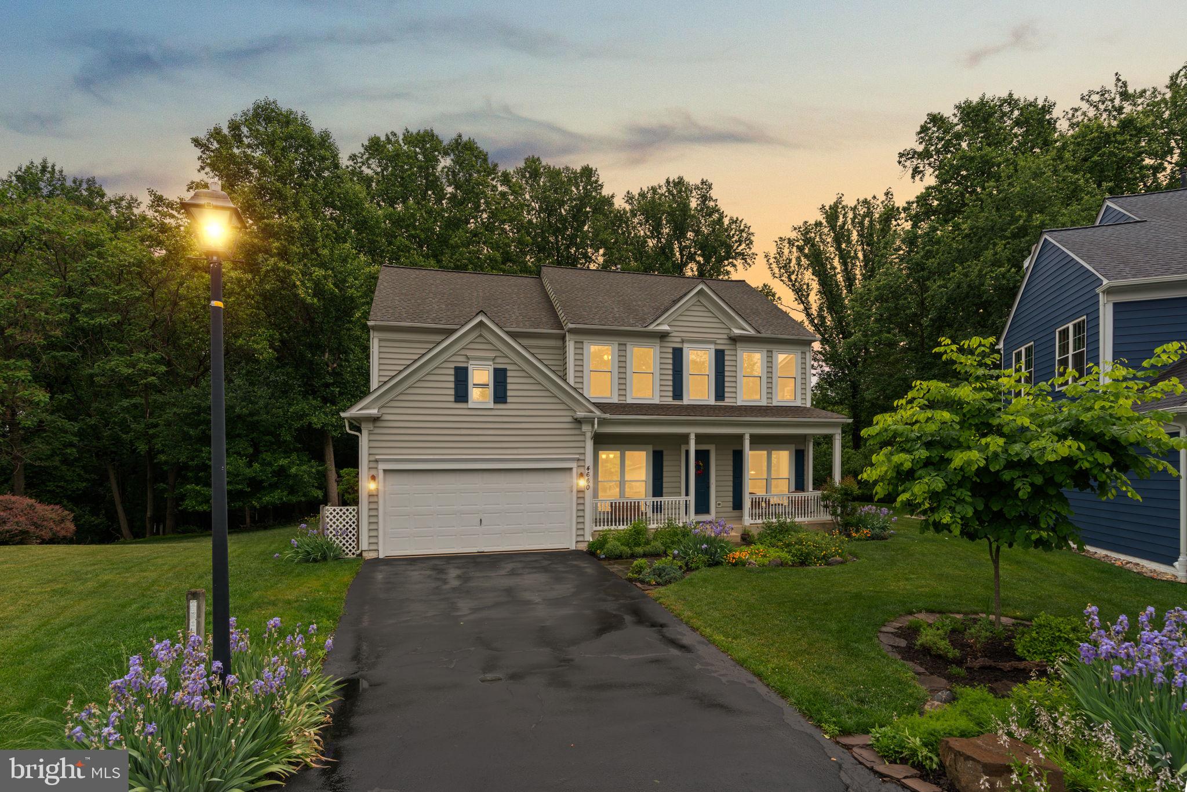
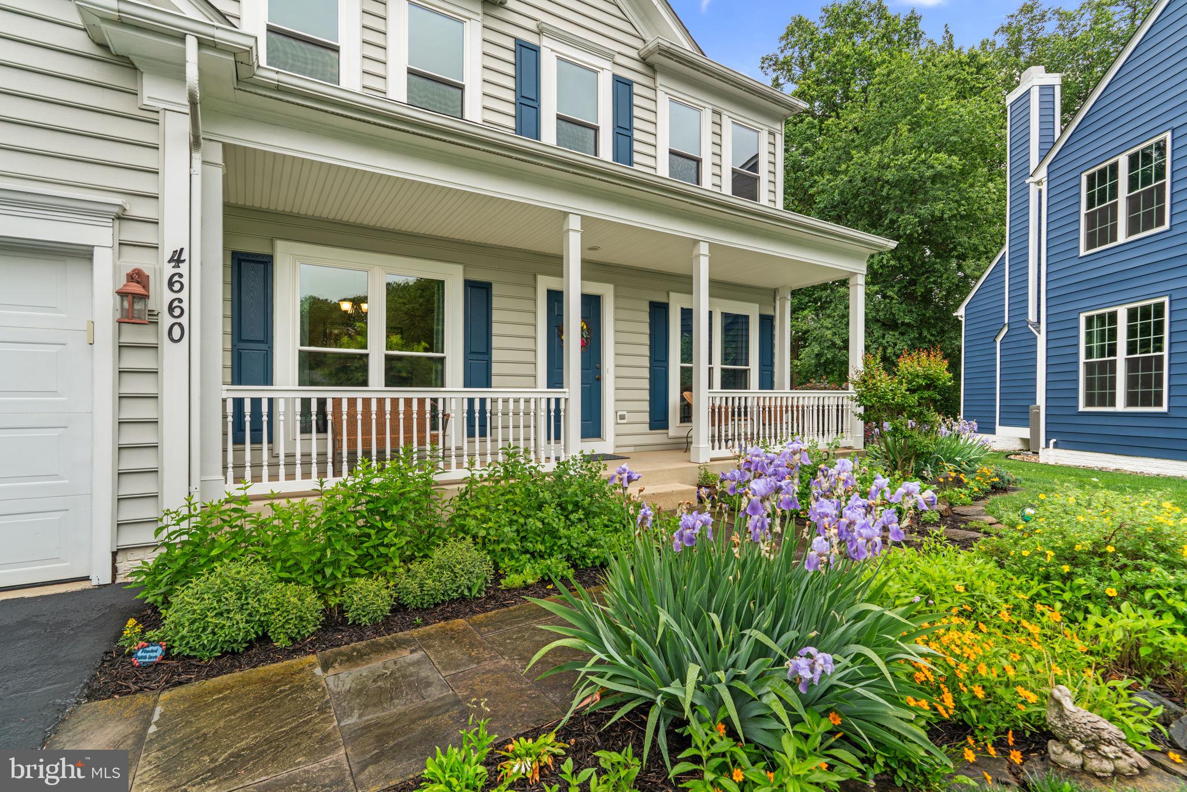
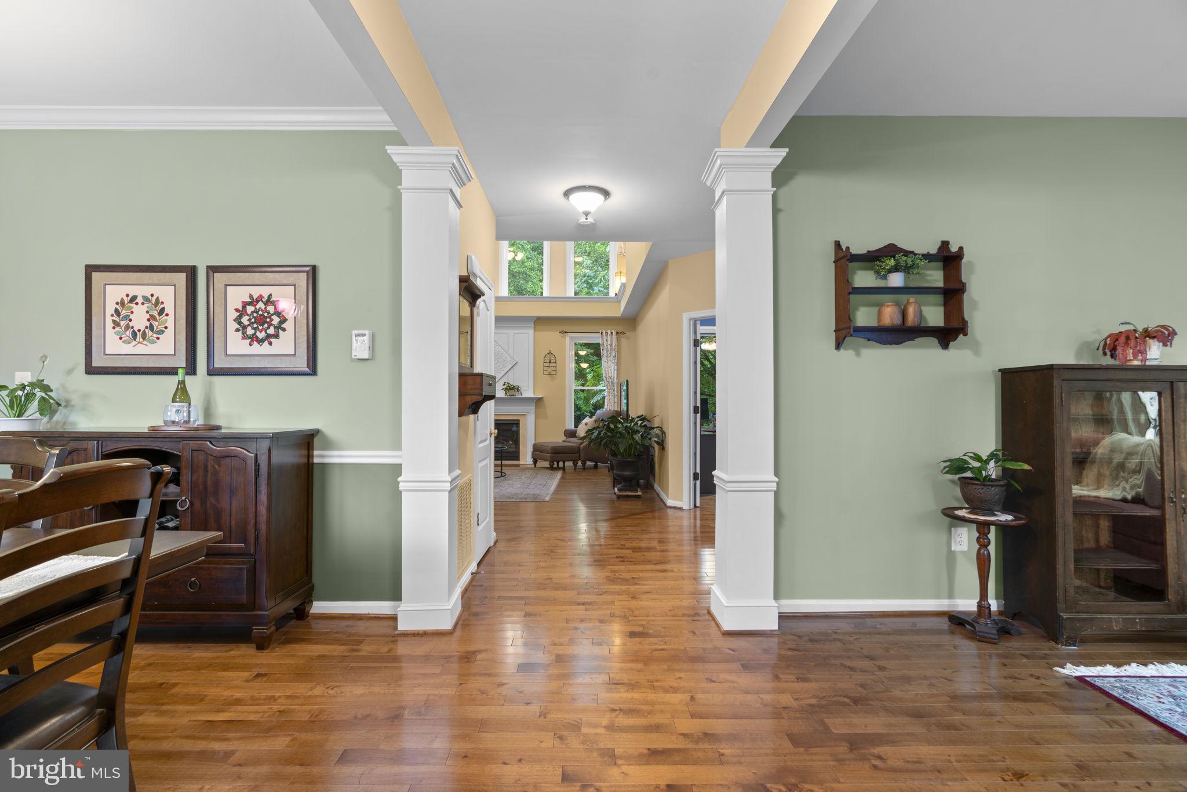
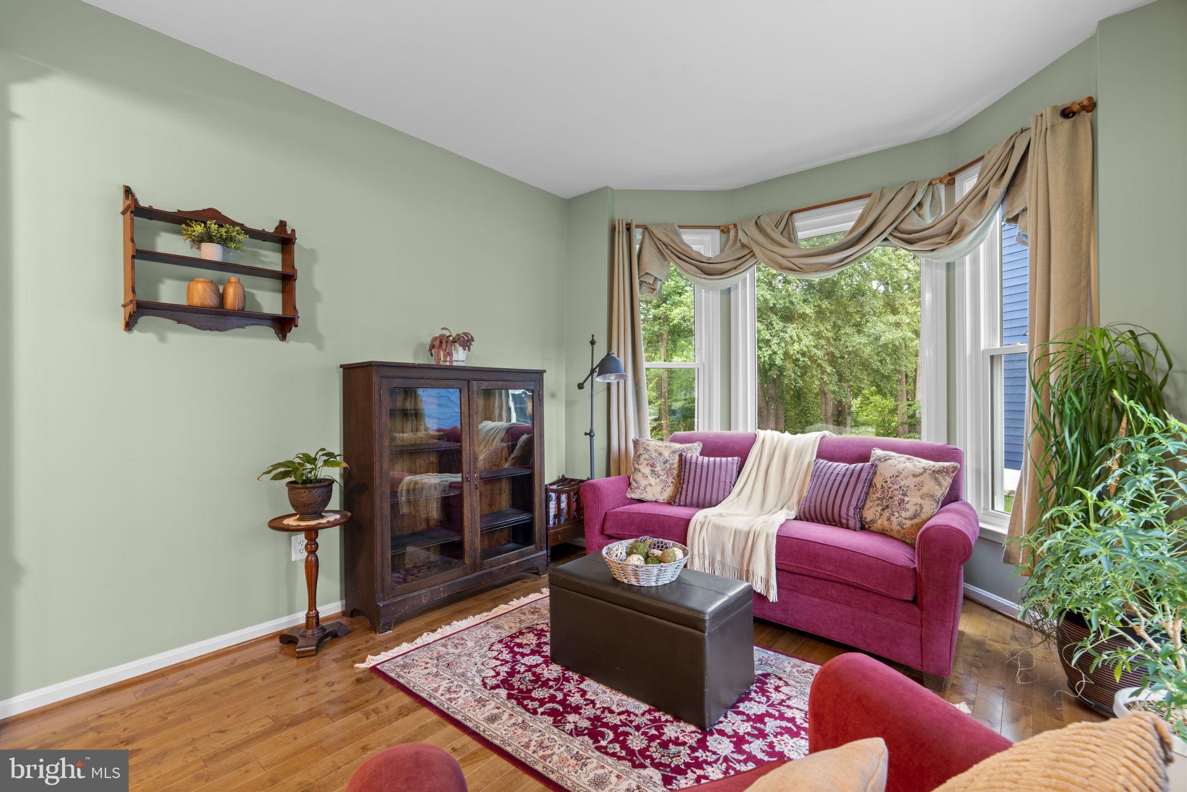
Nestled on a premium .32-acre lot at the end of a quiet cul-de-sac in the highly coveted Autumn View community, this stunning colonial at 4660 Huntley Drive offers a rare blend of suburban sophistication and private natural beauty. Backing directly to wooded Howard County Conservation land, the property provides a peaceful escape with no HOA—a true rarity for the area. The exterior is a nature lover's dream, featuring a large flat yard with pollinator-friendly native gardens, a gorgeous flowering cherry tree, and a bench swing surrounded by mature trees. Beyond the property line, residents can enjoy a 2.5-mile walking trail and stream, along with daily visits from local wildlife. Practical outdoor features include a storage shed and a wire-enclosed raised-bed garden. Inside, the home welcomes you into a meticulously maintained space where large windows invite the greenery in. The main level features 9’ ceilings, 3/4" birch hardwood floors and a dedicated home office bathed in natural light, perfect for remote work. The heart of the home is the updated gourmet kitchen with 42” cabinets, walk-in pantry and a gas oven/range. The kitchen flows effortlessly into a two-story family room anchored by a gas fireplace, and a wall of windows looking out to the large backyard and woods beyond. For formal occasions, the elegant living and dining rooms provide the perfect setting for hosting. The standout feature is the expansive, fully screened-in porch, which serves as an elevated outdoor sanctuary for alfresco dining or morning coffee while overlooking the lush woods. This porch is even ready for a 55" TV, complete with a wall mount and antenna for outdoor entertainment. The upper level serves as a private retreat with four bedrooms all which include a ceiling fan for comfort. A generous primary suite includes a massive walk-in closet with custom storage organizer and bathroom with dual sinks, soaking tub and separate toilet closet. Two of the well-appointed secondary bedrooms, feature walk-in closets. For added convenience, the laundry room is located on this level and includes a laundry tub. For those seeking flexibility and entertainment, the finished basement features an included home theater system with an installed projector, 10' screen, and surround sound ideal for movie nights. This home is packed with high-end updates and storage solutions, including triple-pane windows with UV protection, an updated roof and siding, a large-capacity natural gas tankless water heater for endless hot water, and extensive built-in shelving in the garage and the basement workshop and storage areas. Perfectly positioned within an elite school district, the home is just .9 miles from Worthington Elementary—a 2024 National Blue Ribbon School—and near Ellicott Mills Middle and Howard High. Enjoy the best of Howard County living with the historic charm of Old Town Ellicott City and the scenic trails of Centennial Park, Rockburn Branch, and Patapsco Valley State Park just minutes away. You are also within walking distance of local shopping and dining. With immediate access to I-95, MD-100, and Route 29, this home in a fun, social neighborhood is a commuter’s dream that feels worlds away from the hustle and bustle. This is a premier opportunity to secure a "forever home" just in time for the summer season.
| 21 hours ago | Listing updated with changes from the MLS® | |
| 21 hours ago | Listing first seen on site |

The real estate listing information is provided by Bright MLS is for the consumer's personal, non-commercial use and may not be used for any purpose other than to identify prospective properties consumer may be interested in purchasing. Any information relating to real estate for sale or lease referenced on this web site comes from the Internet Data Exchange (IDX) program of the Bright MLS. This web site references real estate listing(s) held by a brokerage firm other than the broker and/or agent who owns this web site. The accuracy of all information is deemed reliable but not guaranteed and should be personally verified through personal inspection by and/or with the appropriate professionals. Properties in listings may have been sold or may no longer be available. The data contained herein is copyrighted by Bright MLS and is protected by all applicable copyright laws. Any unauthorized collection or dissemination of this information is in violation of copyright laws and is strictly prohibited. Copyright © 2020 Bright MLS. All rights reserved.
Did you know? You can invite friends and family to your search. They can join your search, rate and discuss listings with you.