

9105 DUNLOGGIN ROADELLICOTT CITY, MD 21042
Due to the health concerns created by Coronavirus we are offering personal 1-1 online video walkthough tours where possible.
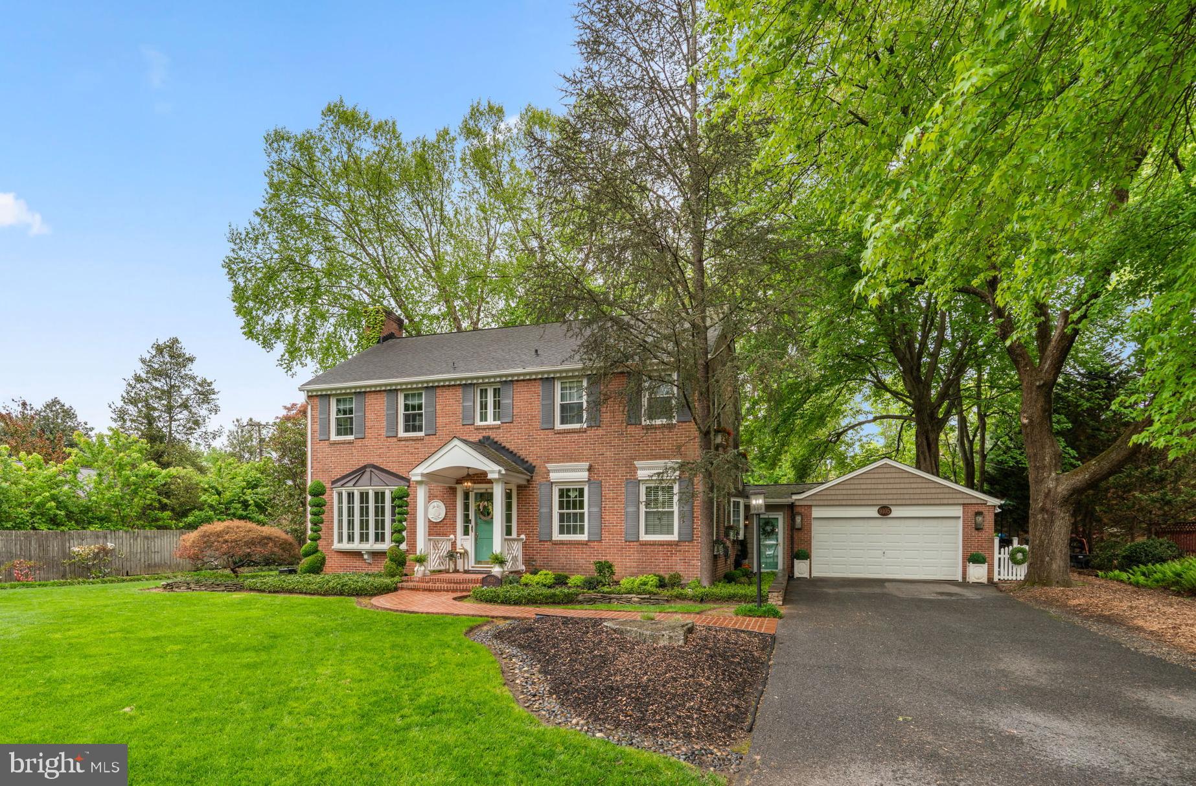
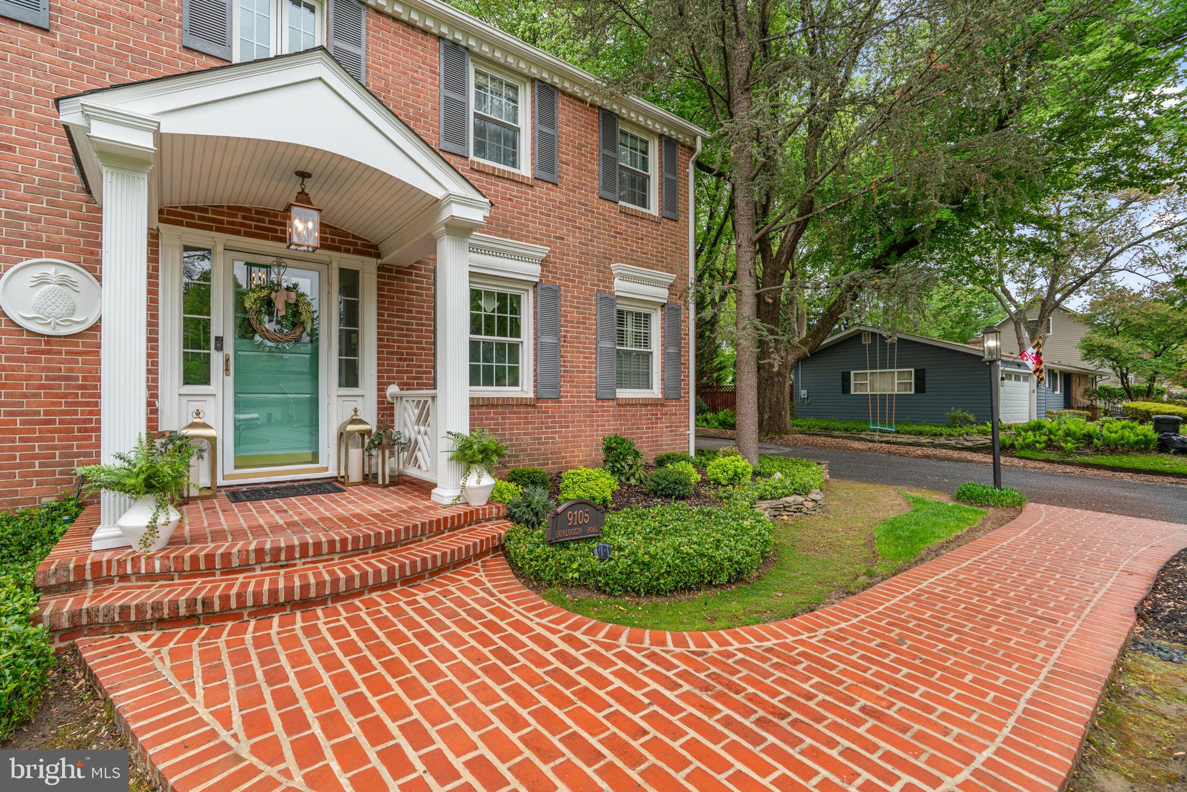
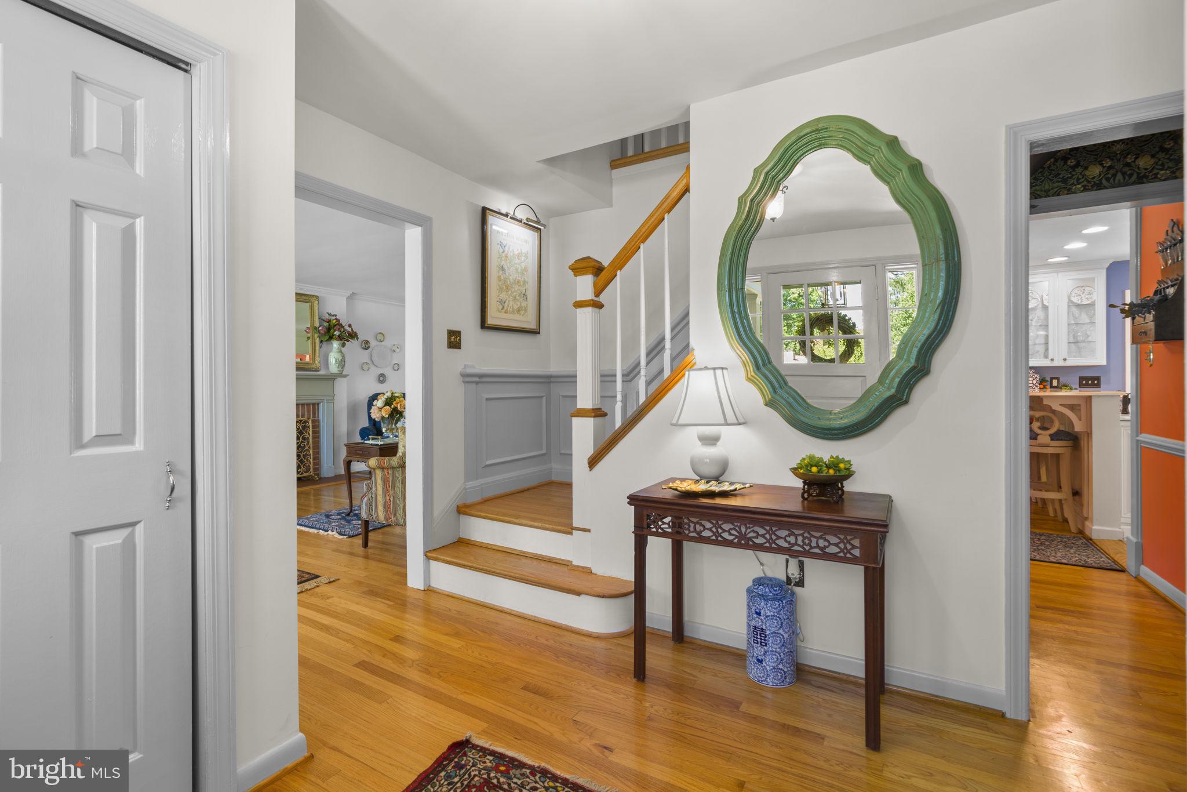
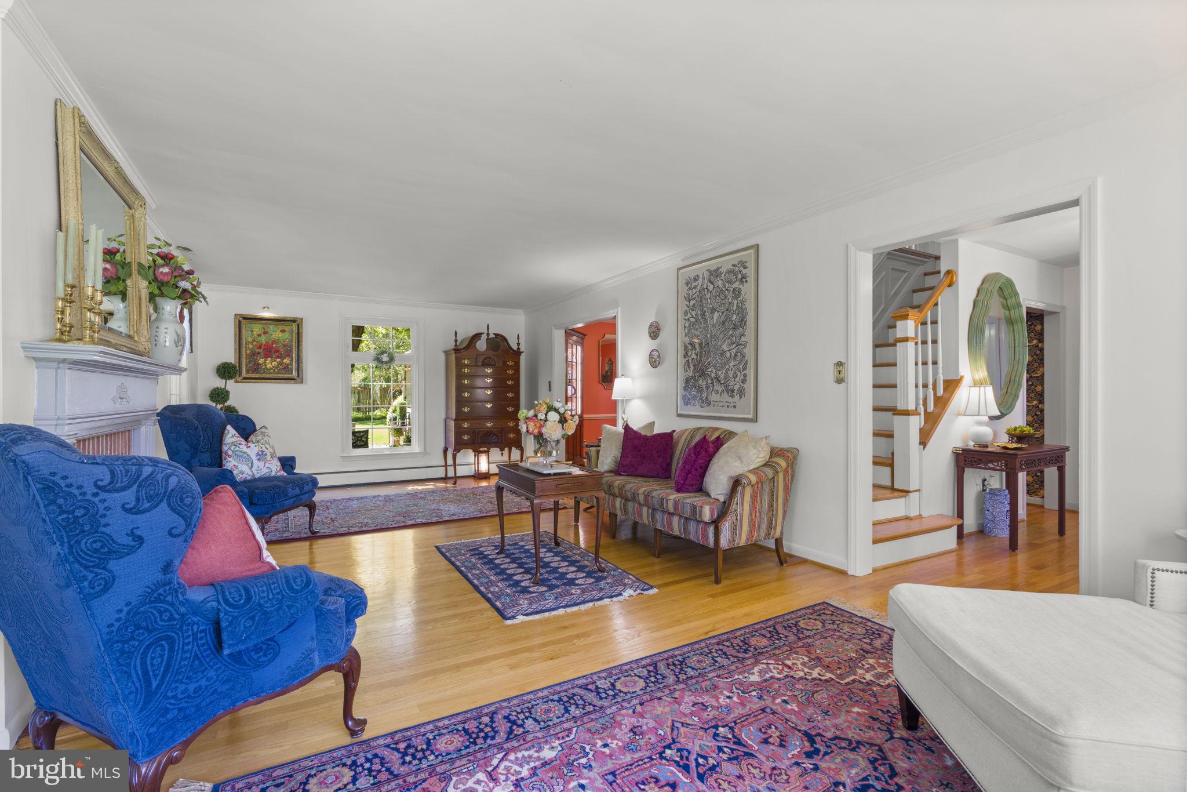
Welcome to 9105 Dunloggin Road, a truly exceptional home in the heart of Ellicott City where timeless character, thoughtful upgrades, and an incredible outdoor setting come together seamlessly. From the moment you arrive, the home’s classic curb appeal and tasteful landscaping set the tone. The all-brick colonial with brick walkway and covered portico is a true beauty. Step inside to a welcoming foyer. To the left, the living room features a charming bay window and wood-burning fireplace, creating a warm focal point. To the right, a private office and powder room offer flexibility for today’s lifestyle. The main level showcases beautifully refinished hardwood floors, crown molding, chair railing, and recessed lighting throughout. The kitchen blends character and functionality with granite and quartz countertops, stainless steel Kitchen Aid refrigerator, Thermador stove and dishwasher, breakfast bar, adjoining breakfast room, butler’s pantry, and generous cabinetry—ideal for everyday living and entertaining. A main-level laundry room with upgraded GE front-loading washer and dryer adds convenience. Just beyond is an expansive family room complete with a cathedral ceiling, large ceiling fan, luxury vinyl flooring, and its own Mitsubishi split-system for year-round comfort. Filled with natural light, this versatile space connects seamlessly to the outdoor living areas. Upstairs, newly refinished hardwood flooring continues throughout, and all bedrooms are equipped with ceiling fans. The generously sized bedrooms provide comfortable retreats with excellent space and functionality. The lower level is equally impressive, finished with porcelain tile flooring, crown molding, chair railing, recessed lighting, and a thoughtfully designed layout. In addition to the spacious recreation room, there is a dedicated den (or optional 5th bedroom) with LVP flooring, a powder room, and a room perfect for a home office, storage, or additional living space. Two separate staircases enhance flow and usability. Step outside and experience what truly sets this property apart. The backyard is a private oasis featuring extensive hardscaping, multiple entertaining areas including adjoining brick patios, and a stamped concrete fire pit. A privacy fence and beautifully curated landscaping create a serene, park-like setting. This is outdoor living at its finest, designed for both relaxation and gathering. An attached oversized (528 sq ft) two-car garage completes the home. Space above the garage and a full-size attic provide additional storage. This home offers a fantastic mix of modern efficiency and classic charm. Updates include: Roof—new 30-year roof installed in 2021; HVAC—upper level new install in 2025, lower level new install in 2026; Sunroom—Mitsubishi split system installed 2024; Heating—energy-efficient boiler system powering floorboard radiator heat throughout the home; Windows—all energy-efficient double-paned glass. A rare feature of this property is the TRANSFERABLE MEMBERSHIP TO THE FOREST HILL SWIM & TENNIS CLUB, offering access to one of the area’s most sought-after private swim and tennis clubs—especially valuable given the current years-long waitlist. Ideally located in the sought-after neighborhood of Dunloggin in Ellicott City, this home offers close proximity to top-rated Howard County schools, nearby parks and trails, plus premier shopping and dining including Turf Valley, Historic Ellicott City, and Columbia. Commuters will appreciate easy access to Route 29, Route 40, Route 100, I-95, and I-70, making travel to Baltimore, Washington, D.C., and surrounding areas seamless. 9105 Dunloggin perfectly blends scenic surroundings with modern upgrades. It is a truly special opportunity.
| a week ago | Listing updated with changes from the MLS® | |
| 2 weeks ago | Listing first seen on site |

The real estate listing information is provided by Bright MLS is for the consumer's personal, non-commercial use and may not be used for any purpose other than to identify prospective properties consumer may be interested in purchasing. Any information relating to real estate for sale or lease referenced on this web site comes from the Internet Data Exchange (IDX) program of the Bright MLS. This web site references real estate listing(s) held by a brokerage firm other than the broker and/or agent who owns this web site. The accuracy of all information is deemed reliable but not guaranteed and should be personally verified through personal inspection by and/or with the appropriate professionals. Properties in listings may have been sold or may no longer be available. The data contained herein is copyrighted by Bright MLS and is protected by all applicable copyright laws. Any unauthorized collection or dissemination of this information is in violation of copyright laws and is strictly prohibited. Copyright © 2020 Bright MLS. All rights reserved.
Did you know? You can invite friends and family to your search. They can join your search, rate and discuss listings with you.