Save
Ask
Tour
Hide
Share
$899,900
4 Days On Site

5228 RISING SUN LANE
ELLICOTT CITY, MD 21043

Single Family Residence|Coming Soon
5
Beds
4
Total Baths
3
Full Baths
1
Partial Bath
3,300
SqFt
$273
/SqFt
1993
Built
Subdivision:
MONTGOMERY MEADOWS
County:
HOWARD
Listing courtesy of RE/MAX Advantage Realty

Due to the health concerns created by Coronavirus we are offering personal 1-1 online video walkthough tours where possible.
Call Now: 443.678.2894
Is this the listing for you? We can help make it yours.
443.678.2894
5228 RISING SUN LANE5228 RISING SUN LANE5228 RISING SUN LANE5228 RISING SUN LANE
Save
Ask
Tour
Hide
Share

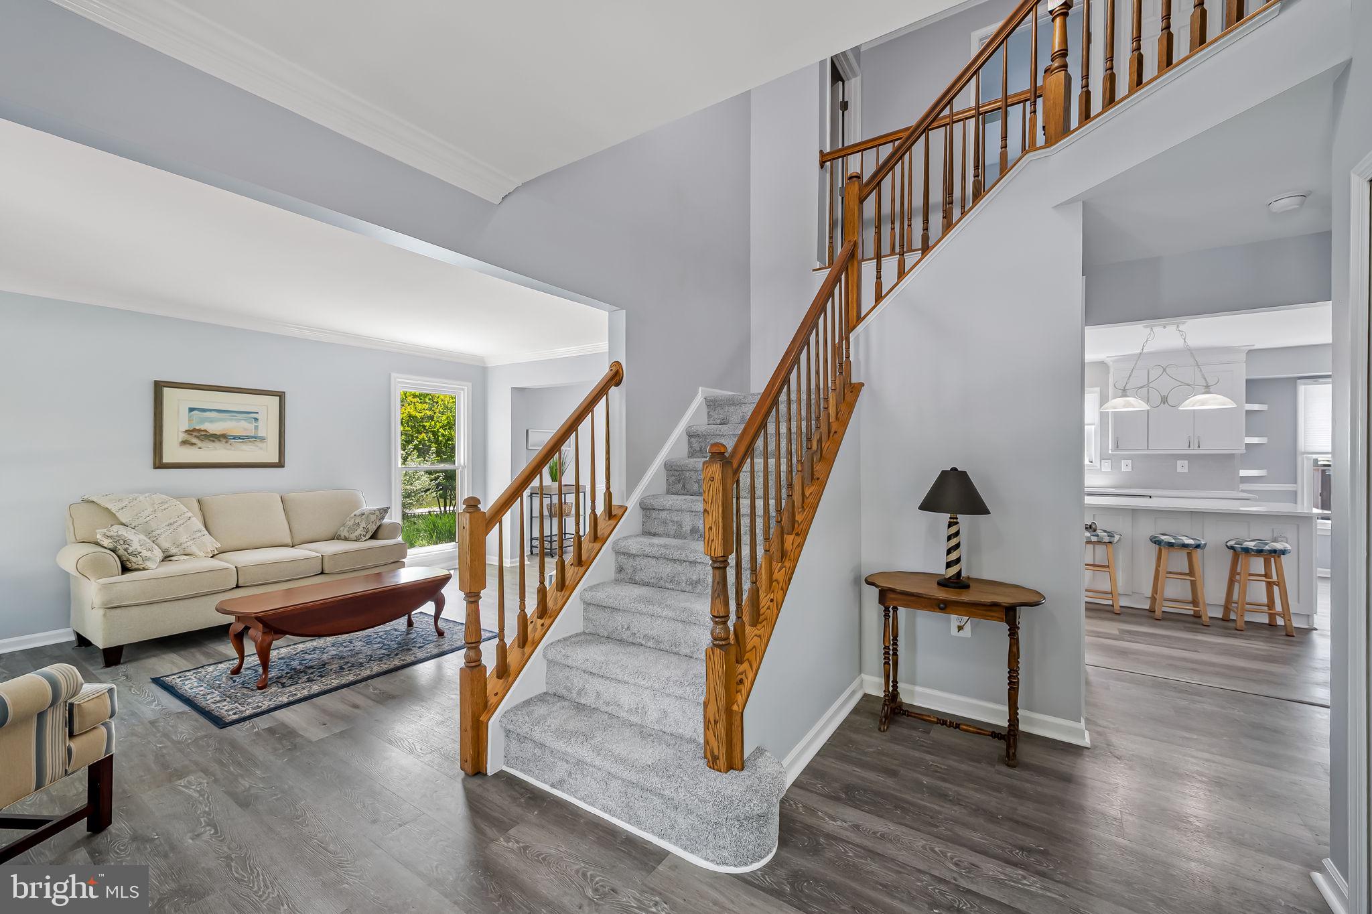
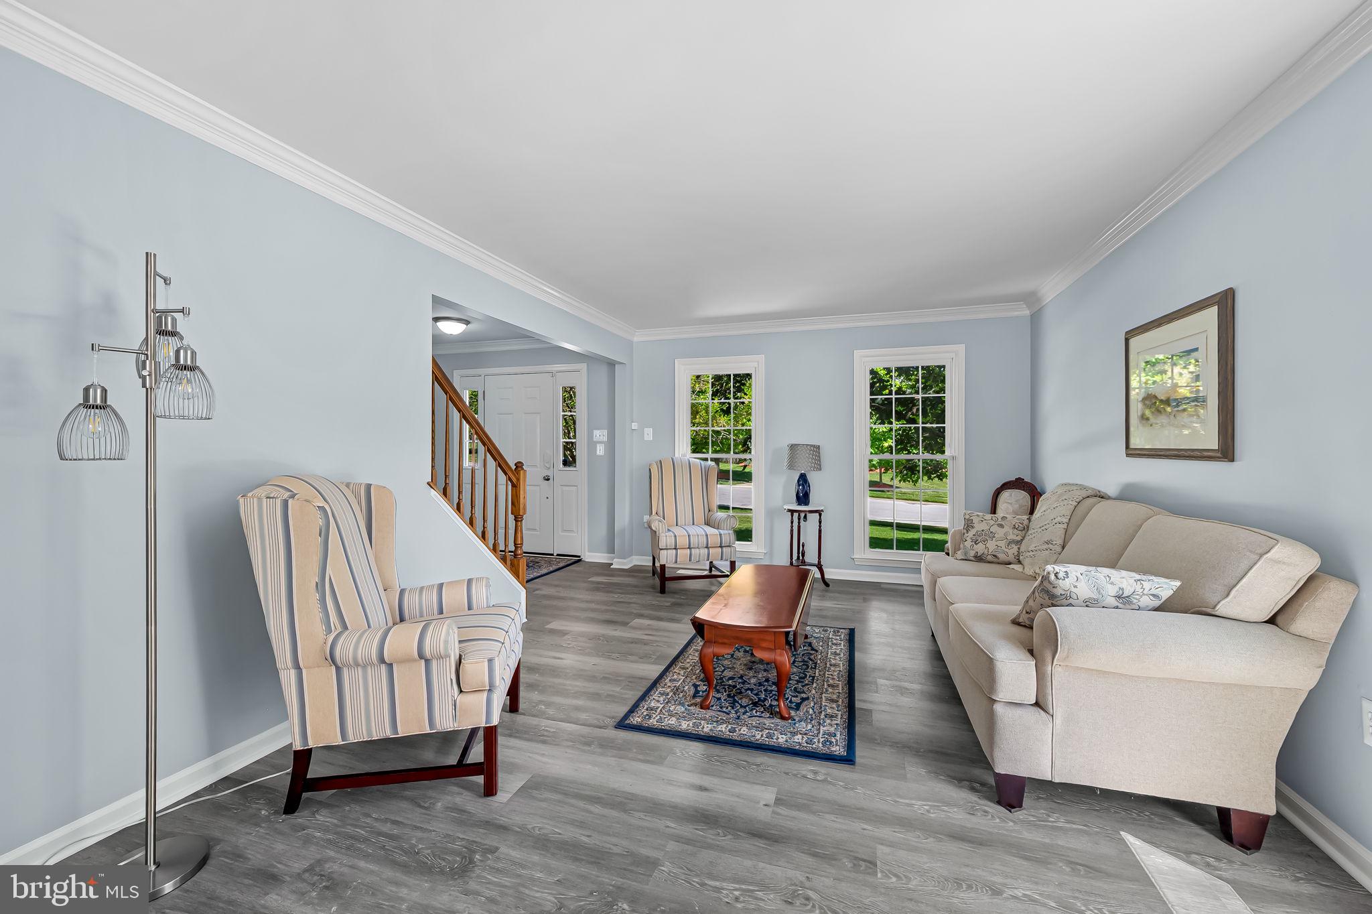
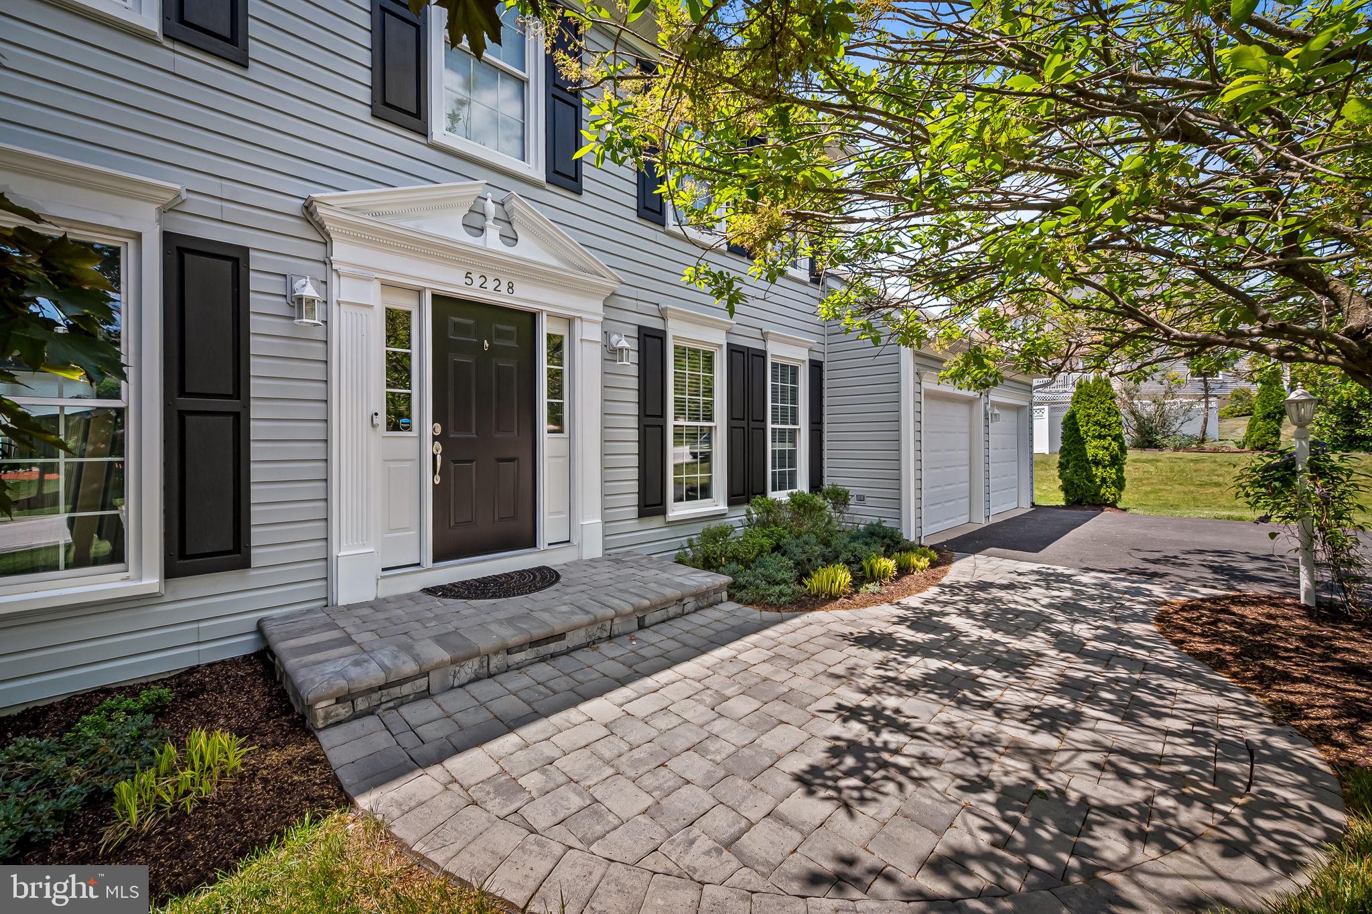
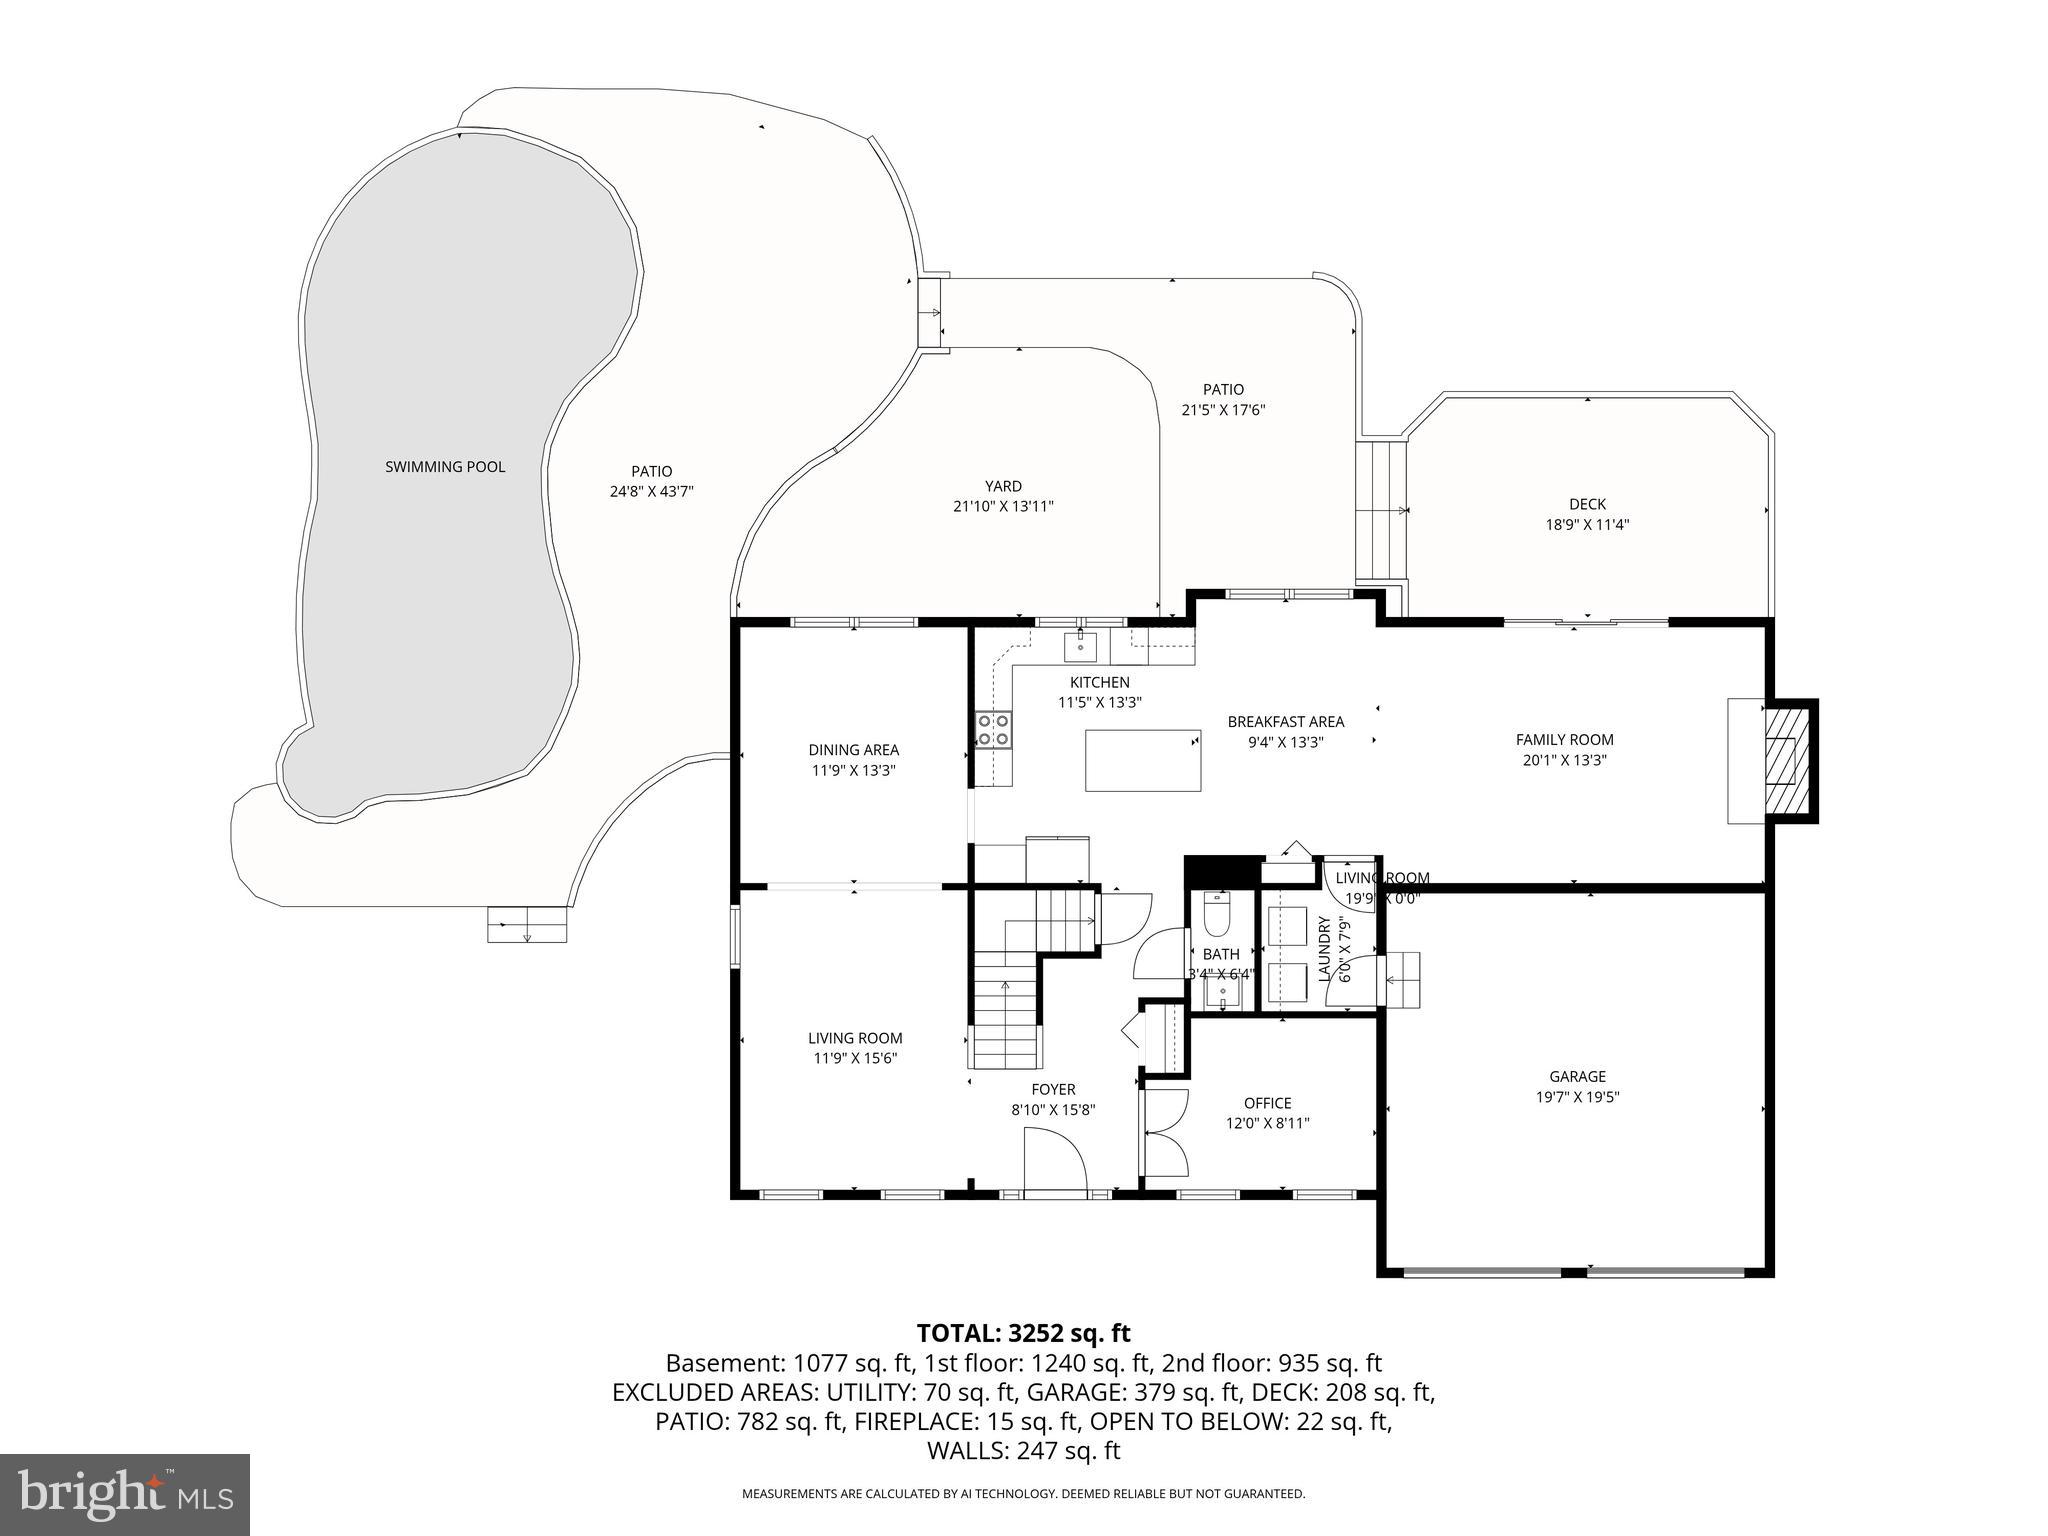
Your PRISTINE, move in ready dream home in Montgomery Meadows is here for you now - summer fun, relaxing, & cherished memories await in the amazing backyard in ground salt water pool & entertaining space. Care & attention to detail are evident throughout: main level offers all easy care LVP flooring; convenient private study perfect for working from home; bright & inviting living & dining areas; a stunning, remodeled, eat in kitchen with white cabinetry & Quartz counters opening to an impressive family room space with vaulted ceilings, skylights, a cozy fireplace & large sliders to the rear deck & yard. Laundry chores are a breeze with main level washer/dryer. The upper level features 4 bedrooms & 2 baths; all new carpeting & fresh paint. The finished lower level offers lots of versatility with a true 5th bedroom & a full bath; recreation room; den & bonus room complete with a bar - these areas have fresh carpeting & paint too! Important replacement dates: clothes washer 2021; clothes dryer 2022; main water line to house 2020; new front door 2021; driveway resurfacing 2025; HVAC 2015; Roof 2011; pool plaster/tile/coping 2022.

Save
Ask
Tour
Hide
Share
Listing Snapshot
Price 
$899,900
Days On Site 
4 Days
Bedrooms 
5
Inside Area (SqFt) 
3,300 sqft
Total Baths 
4
Full Baths 
3
Partial Baths 
1
Lot Size 
0.32 Acres
Year Built 
1993
MLS® Number 
MDHW2067200
Status 
Coming Soon
Property Tax 
$9,743
HOA/Condo/Coop Fees 
$13.75 monthly
Sq Ft Source 
Estimated
Friends & Family
Recent Activity
4 days agoListing updated with changes from the MLS®
5 days agoListing first seen on site
General Features
Acres 
0.32
Attached Garage 
Yes
Foundation 
Concrete PerimeterPermanent
Garage 
Yes
Garage Spaces 
2
Levels 
Three Or More
Parking 
Garage Door OpenerGarageDrivewayInside EntranceAttached
Parking Spaces 
6
Property Sub Type 
Single Family Residence
Sewer 
Public Sewer
Special Circumstances 
Standard
SqFt Above 
2300
SqFt Below 
1000
SqFt Total 
3377
Style 
Colonial
Water Source 
Public
Zoning 
R20
Interior Features
Appliances 
RangeCooktopGas Water HeaterWasherDryerRefrigeratorBuilt-In RangeDishwasherHumidifierWater HeaterMicrowave
Basement 
FullSump PumpInterior Entry
Cooling 
Central AirCeiling Fan(s)Electric
Fireplace 
Yes
Fireplace Features 
Wood Burning
Fireplaces 
1
Flooring 
CarpetCeramic TileVinyl
Furnished 
Unfurnished
Heating 
Natural GasForced Air
Interior 
Eat-in KitchenCeiling Fan(s)Kitchen IslandRecessed LightingWalk-In Closet(s)Vaulted Ceiling(s)Crown Molding
Laundry Features 
Main Level
Spa 
Yes
Window Features 
Skylight(s)Window CoveringsWindow Treatments
Bedroom 2 
Features - Ceiling Fan(s)
Bedroom 3 
Features - Ceiling Fan(s)
Bedroom 4 
Features - Ceiling Fan(s)
Bedroom 5 
Den 
Dining Room 
Level - MainFeatures - Crown Molding
Family Room 
Level - Main
Kitchen 
Level - Main
Living Room 
Level - Main
Other 
Primary Bedroom 
Features - Ceiling Fan(s)
Recreation Room 
Study 
Level - Main
Save
Ask
Tour
Hide
Share
Exterior Features
Construction Details 
Vinyl Siding
Patio And Porch 
DeckPatio
Pool Features 
In GroundSalt WaterPrivate
Private Pool 
Yes
Roof 
Shingle
Spa 
Yes
View 
Garden
Waterview 
Garden
Windows/Doors 
Skylight(s)Window CoveringsWindow Treatments
Community Features
Association Dues 
165
Community Features 
SidewalksStreet Lights
HOA Fee Frequency 
Annually
School District 
HOWARD COUNTY PUBLIC SCHOOL SYSTEM
Schools
School District
HOWARD COUNTY PUBLIC SCHOOL SYSTEM
Elementary School
WATERLOO
Middle School
BONNIE BRANCH
High School
HOWARD
Listing courtesy of RE/MAX Advantage Realty


The real estate listing information is provided by Bright MLS is for the consumer's personal, non-commercial use and may not be used for any purpose other than to identify prospective properties consumer may be interested in purchasing. Any information relating to real estate for sale or lease referenced on this web site comes from the Internet Data Exchange (IDX) program of the Bright MLS. This web site references real estate listing(s) held by a brokerage firm other than the broker and/or agent who owns this web site. The accuracy of all information is deemed reliable but not guaranteed and should be personally verified through personal inspection by and/or with the appropriate professionals. Properties in listings may have been sold or may no longer be available. The data contained herein is copyrighted by Bright MLS and is protected by all applicable copyright laws. Any unauthorized collection or dissemination of this information is in violation of copyright laws and is strictly prohibited. Copyright © 2020 Bright MLS. All rights reserved.

Neighborhood & Commute
Source: Walkscore
Save
Ask
Tour
Hide
Share