Save
Ask
Hide
Share
$1,075,000

2801 CHEEKWOOD CIRCLE
ELLICOTT CITY, MD 21042

Single Family Residence|Sold 05/15/2026
4
Beds
0
Total Baths
4,666
SqFt
$230
/SqFt
2015
Built
Subdivision:
VILLAGES AT TURF VALLEY
County:
HOWARD
Listing courtesy of Invision Realty Inc.
Bought with Roma Elhabashy of The Blackstone Real Estate LLC (301) 806-2777
Call Now: 443.678.2894
Is this the listing for you? We can help make it yours.
443.678.2894
2801 CHEEKWOOD CIRCLE2801 CHEEKWOOD CIRCLE2801 CHEEKWOOD CIRCLE2801 CHEEKWOOD CIRCLE
Save
Ask
Hide
Share

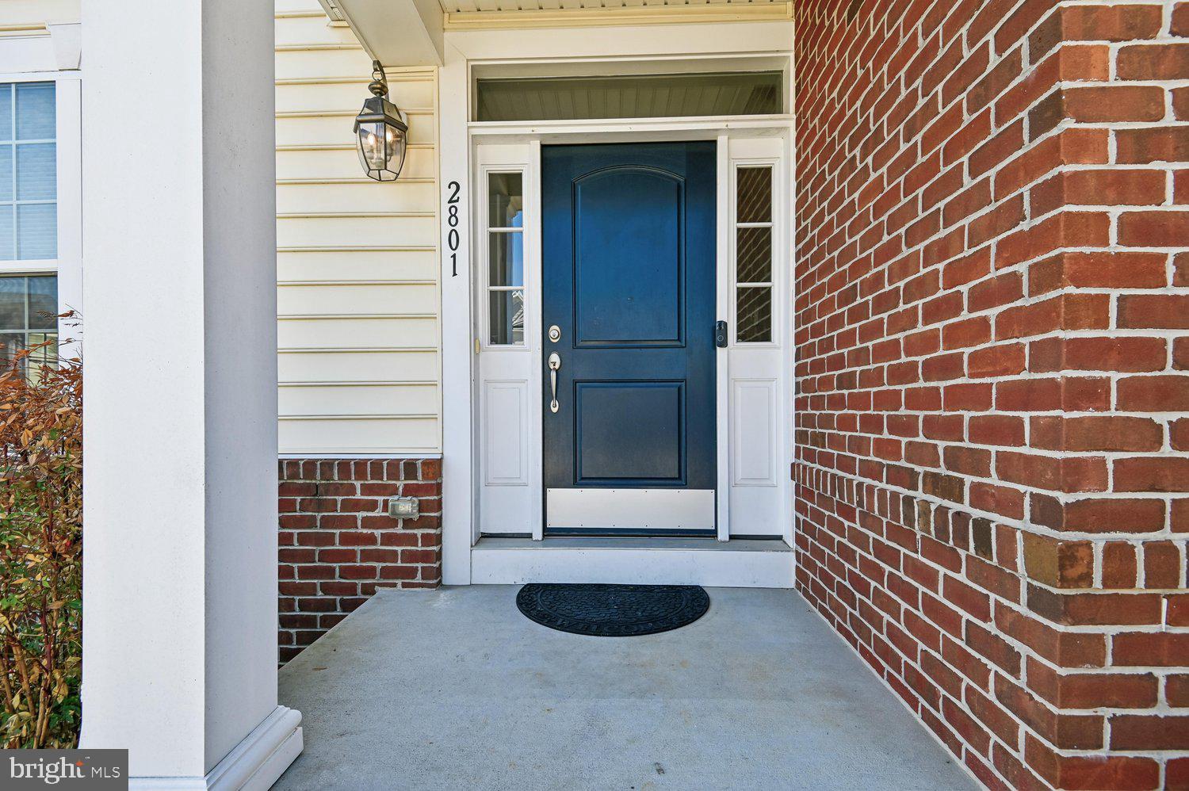
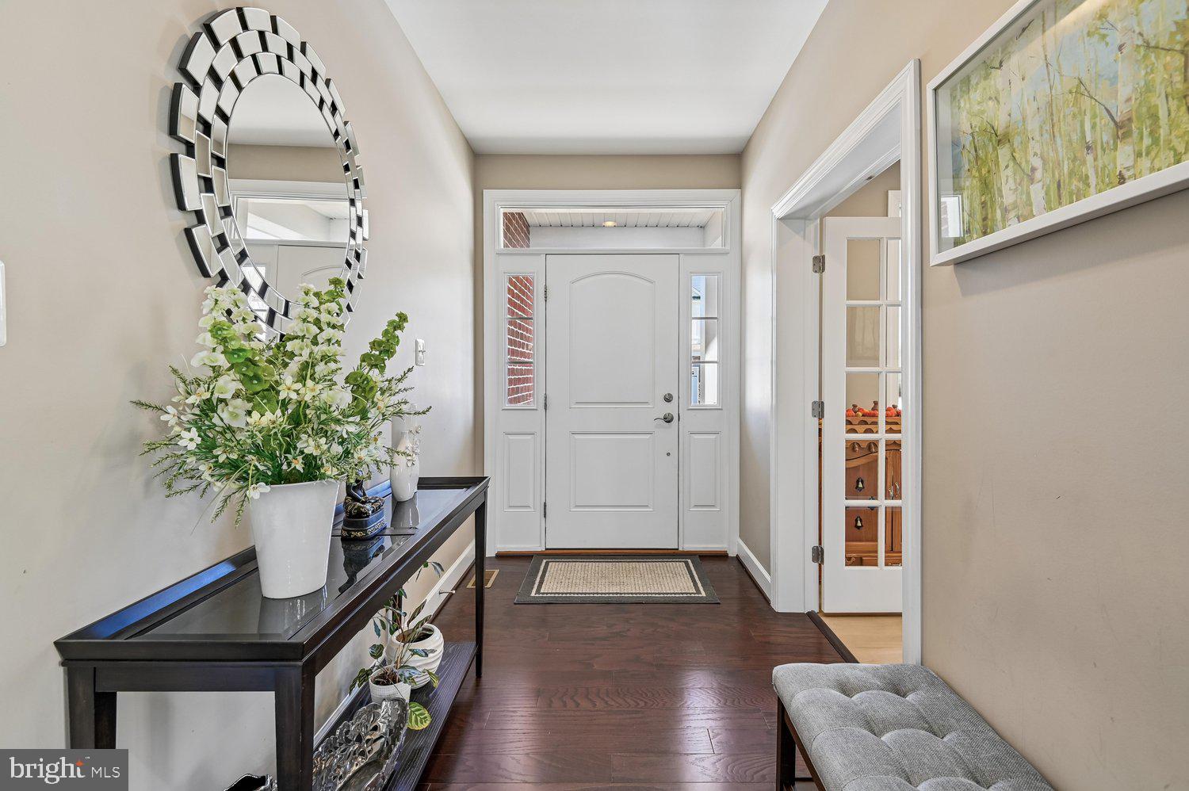
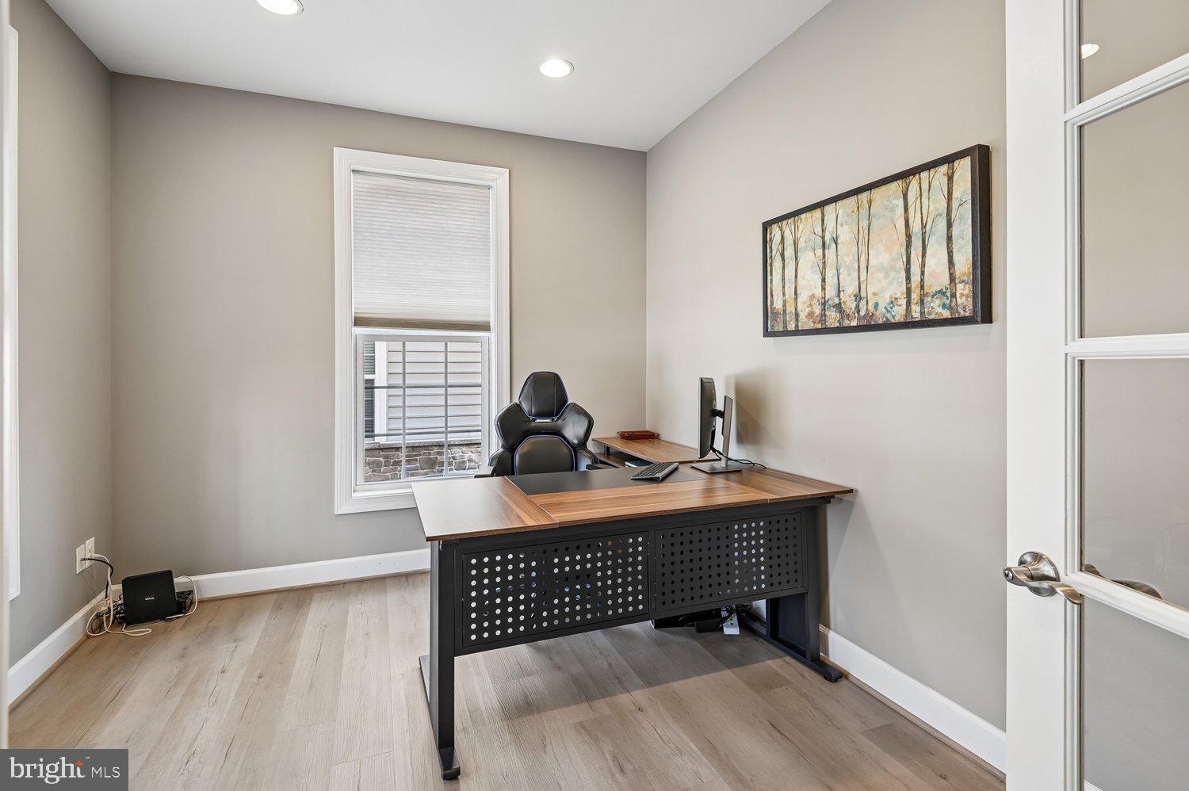
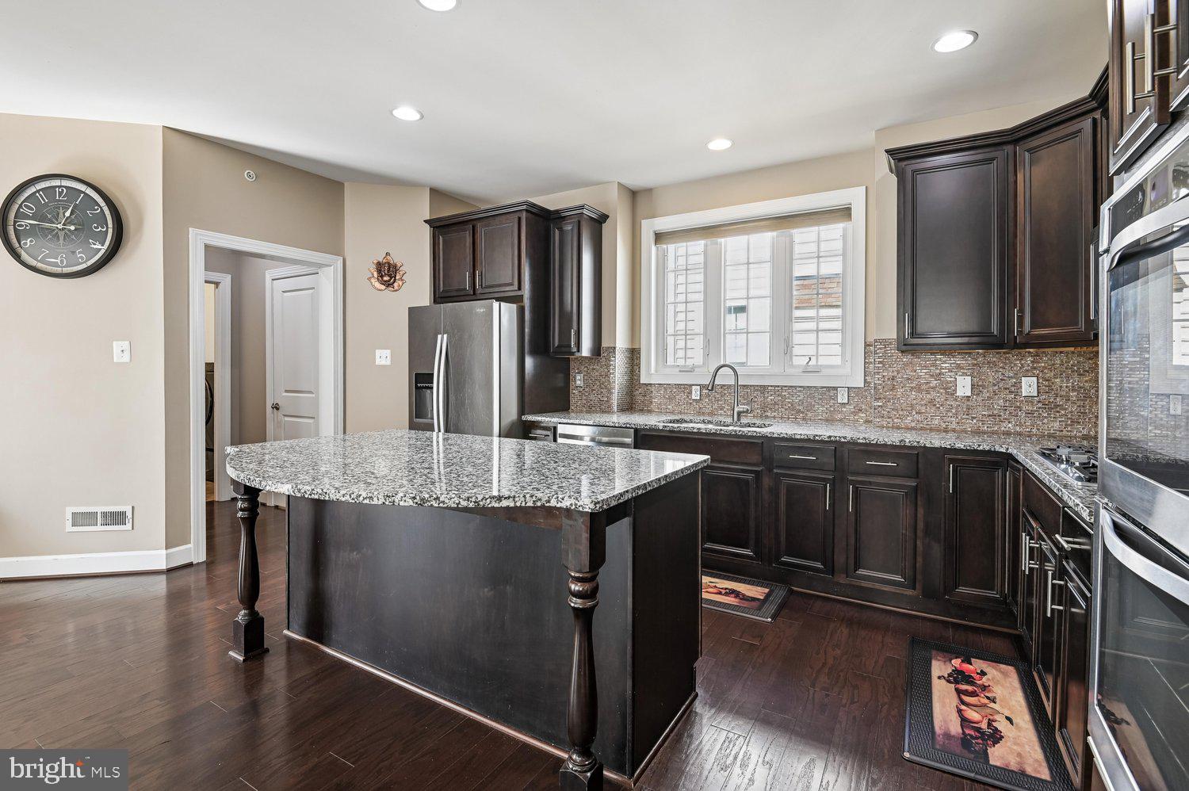
Nestled in the prestigious Villages at Turf Valley, this exquisite home embodies luxury and comfort. The traditional architectural style is complemented by a stunning brick exterior, inviting you into a world of elegance. Inside, discover a gourmet kitchen featuring upgraded countertops and high-end appliances, including a double wall oven and gas cooktop, perfect for culinary enthusiasts. The spacious family room, adorned with a cozy fireplace and mantel, seamlessly connects to the breakfast area, creating an ideal space for gatherings. With 4,066 sq. ft. of thoughtfully designed living space, this home boasts a primary suite with a luxurious bath and a Main level bedroom for your convenience. Enjoy the serenity of a fully finished basement, An Oasis for your enjoyment, featuring a full wet bar with built in beverage coolers, media room for the perfect family movie night, and a home gym to stay in shape. There is also a second home office in this lower level. Outside, the charming porch and well-maintained sidewalks enhance the community feel. An attached two-car garage adds practicality to this stunning residence. Experience an exclusive lifestyle where every detail has been meticulously crafted for your comfort and enjoyment.

Save
Ask
Hide
Share
Listing Snapshot
Bedrooms 
4
Total Baths 
N/A
Full Baths 
N/A
Partial Baths 
N/A
Inside Area (SqFt) 
4,666 sqft
Lot Size 
N/A
Year Built 
2015
MLS® Number 
MDHW2066642
Status 
Sold
Property Tax 
$13,405
HOA/Condo/Coop Fees 
$140 monthly
Sq Ft Source 
Estimated
Friends & Family
Recent Activity
5 days agoListing updated with changes from the MLS®
General Features
Attached Garage 
Yes
Foundation 
Concrete Perimeter
Garage 
Yes
Garage Spaces 
2
Levels 
Three Or More
Parking 
Garage Door OpenerGarageAttached
Parking Spaces 
2
Property Sub Type 
Single Family Residence
Sewer 
Public Sewer
Special Circumstances 
Standard
SqFt Above 
3066
SqFt Below 
1600
SqFt Total 
4666
Style 
Traditional
Utilities 
Cable Available
Water Source 
Public
Zoning 
A1
Interior Features
Appliances 
Double OvenOvenGas RangeGas OvenElectric Water HeaterCooktopDishwasherDisposalExhaust FanIce MakerMicrowaveRefrigerator
Basement 
FullPartially FinishedSump Pump
Cooling 
ENERGY STAR Qualified EquipmentElectric
Fireplace 
Yes
Fireplaces 
1
Flooring 
Wood
Heating 
Exhaust FanNatural Gas
Interior 
High Ceilings
Laundry Features 
Washer Hookup
Main Level Bedrooms 
1
Bedroom 1 
Bedroom 2 
Bedroom 3 
Bedroom 4 
Level - Main
Save
Ask
Hide
Share
Exterior Features
Construction Details 
Brick
Fencing 
Vinyl
Patio And Porch 
Porch
Pool Features 
None
Roof 
Shingle
Community Features
Association Dues 
140
Community Features 
Sidewalks
HOA Fee Frequency 
Monthly
School District 
HOWARD COUNTY PUBLIC SCHOOL SYSTEM
Schools
School District
HOWARD COUNTY PUBLIC SCHOOL SYSTEM
Elementary School
Unknown
Middle School
Unknown
High School
Unknown
Neighborhood & Commute
Source: Walkscore
Save
Ask
Hide
Share