

8066 HIGH CASTLE ROADELLICOTT CITY, MD 21043
Due to the health concerns created by Coronavirus we are offering personal 1-1 online video walkthough tours where possible.
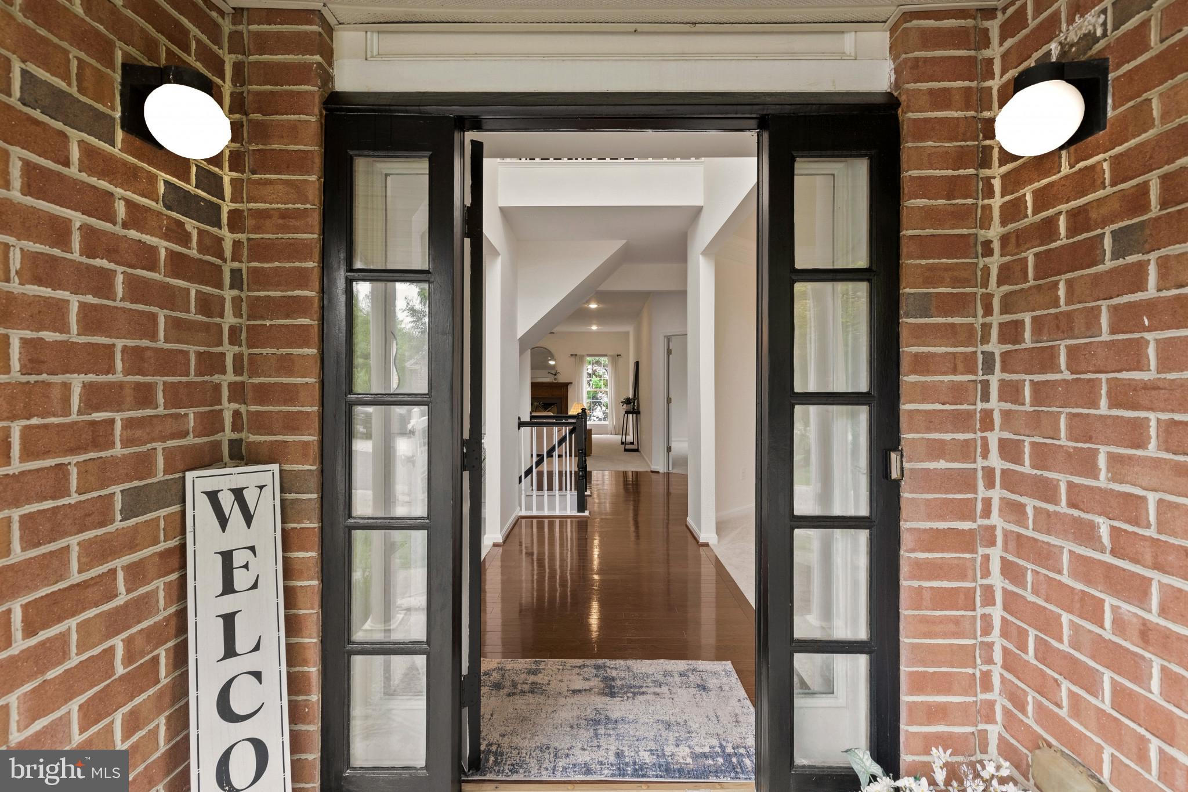
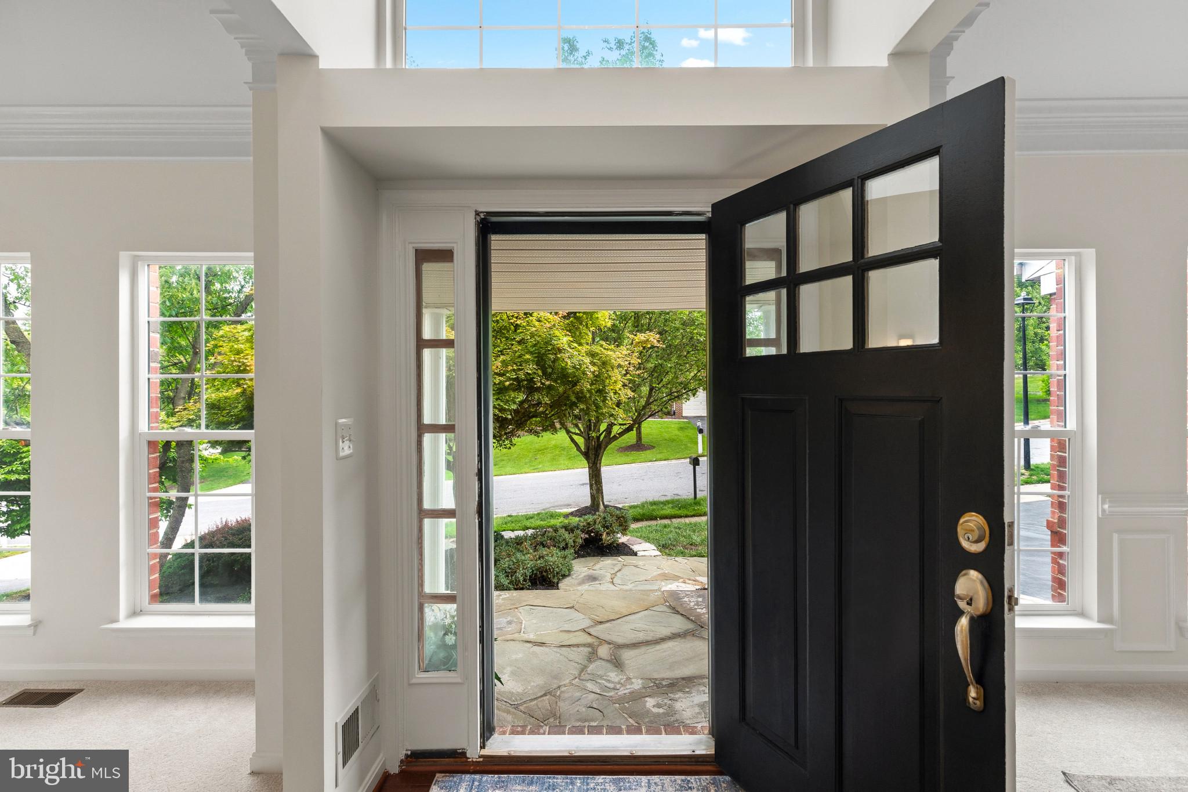
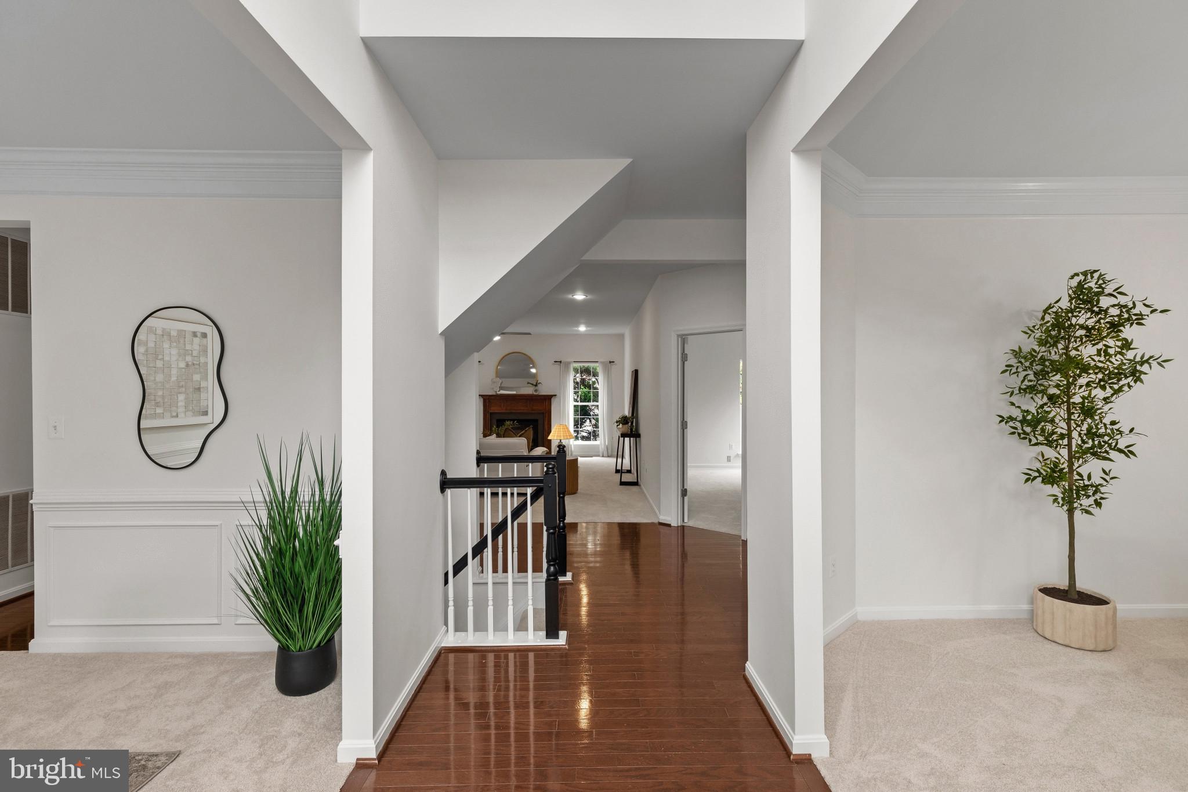
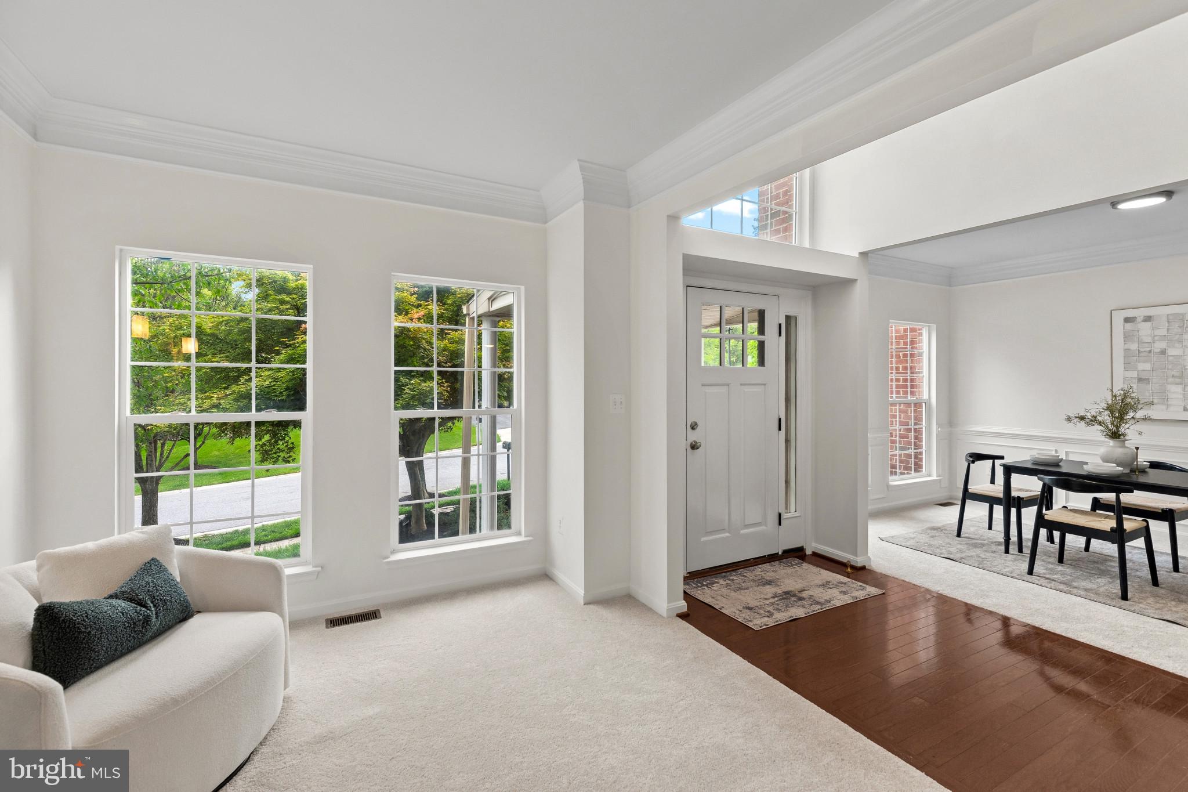
Elegant brick Colonial nestled in desirable Autumn View, showcasing extensive hardscaping with a curved stone retaining wall, lush landscaping, and impressive curb appeal that immediately sets the tone. Inside, discover 3,724 finished square feet featuring a traditional floor plan, rich wood flooring, oversized windows, custom window treatments, abundant natural light, and a neutral color palette throughout. The welcoming two-story foyer with hardwood floors is flanked by a formal living room with plush carpeting on one side and a formal dining room on the other, accented by lower wainscoting and classic chair railing. The open-concept great room is designed for both comfortable everyday living and entertaining, featuring a spacious carpeted family room with a cozy wood-burning fireplace. Adjacent to the family room is a bright breakfast area with exterior access and the eat-in kitchen. The kitchen offers upgraded countertops, a center island with bar seating, a built-in writing station, sleek black appliances, shaker-style cabinetry, and a pantry for added storage and functionality. Nearby, you’ll find a convenient powder room, laundry room, and a versatile bonus room ideal for a home office, library, guest room, or additional bedroom to accommodate flexible living needs. Upstairs, the upper level features five carpeted bedrooms and two full bathrooms. The expansive primary suite is highlighted by vaulted ceilings, a large walk-in closet, and a private ensuite bath complete with a dual sink vanity, soaking tub, and separate shower. Three of the additional bedrooms also include walk-in closets. The finished lower level provides even more living space with a recreation room centered around a fireplace and a kitchenette featuring built-in wine storage, a breakfast bar, and ample cabinetry. A versatile bonus room and a spa-inspired full bathroom with a modern shower and sauna complete the level. Outdoor living is equally inviting with a large deck that steps down to a partially covered stone patio framed by a curved retaining wall and additional outdoor storage. Residents of the community enjoy an impressive array of amenities including walking trails, a clubhouse, fitness center, salon, convenience store, day care, tennis courts, tot lots and playgrounds, as well as three outdoor pools featuring a baby pool, kiddie pool with a water feature, and a standard swimming pool. Select photos include virtual staging for illustrative purposes only.
| 2 weeks ago | Status changed to Active Under Contract | |
| 2 weeks ago | Listing updated with changes from the MLS® | |
| 2 months ago | Listing first seen on site |

The real estate listing information is provided by Bright MLS is for the consumer's personal, non-commercial use and may not be used for any purpose other than to identify prospective properties consumer may be interested in purchasing. Any information relating to real estate for sale or lease referenced on this web site comes from the Internet Data Exchange (IDX) program of the Bright MLS. This web site references real estate listing(s) held by a brokerage firm other than the broker and/or agent who owns this web site. The accuracy of all information is deemed reliable but not guaranteed and should be personally verified through personal inspection by and/or with the appropriate professionals. Properties in listings may have been sold or may no longer be available. The data contained herein is copyrighted by Bright MLS and is protected by all applicable copyright laws. Any unauthorized collection or dissemination of this information is in violation of copyright laws and is strictly prohibited. Copyright © 2020 Bright MLS. All rights reserved.