Save
Ask
Hide
Share
$950,000

5325 DUNTEACHIN DRIVE
ELLICOTT CITY, MD 21043

Single Family Residence|Sold 05/11/2026
4
Beds
4
Total Baths
3
Full Baths
1
Partial Bath
3,609
SqFt
$263
/SqFt
1996
Built
Subdivision:
DUNTEACHIN ESTATES
County:
HOWARD
Listing courtesy of Cummings & Co. Realtors
Bought with Keilah King of Compass (202) 386-6330
Call Now: 443.678.2894
Is this the listing for you? We can help make it yours.
443.678.2894
5325 DUNTEACHIN DRIVE5325 DUNTEACHIN DRIVE5325 DUNTEACHIN DRIVE5325 DUNTEACHIN DRIVE
Save
Ask
Hide
Share

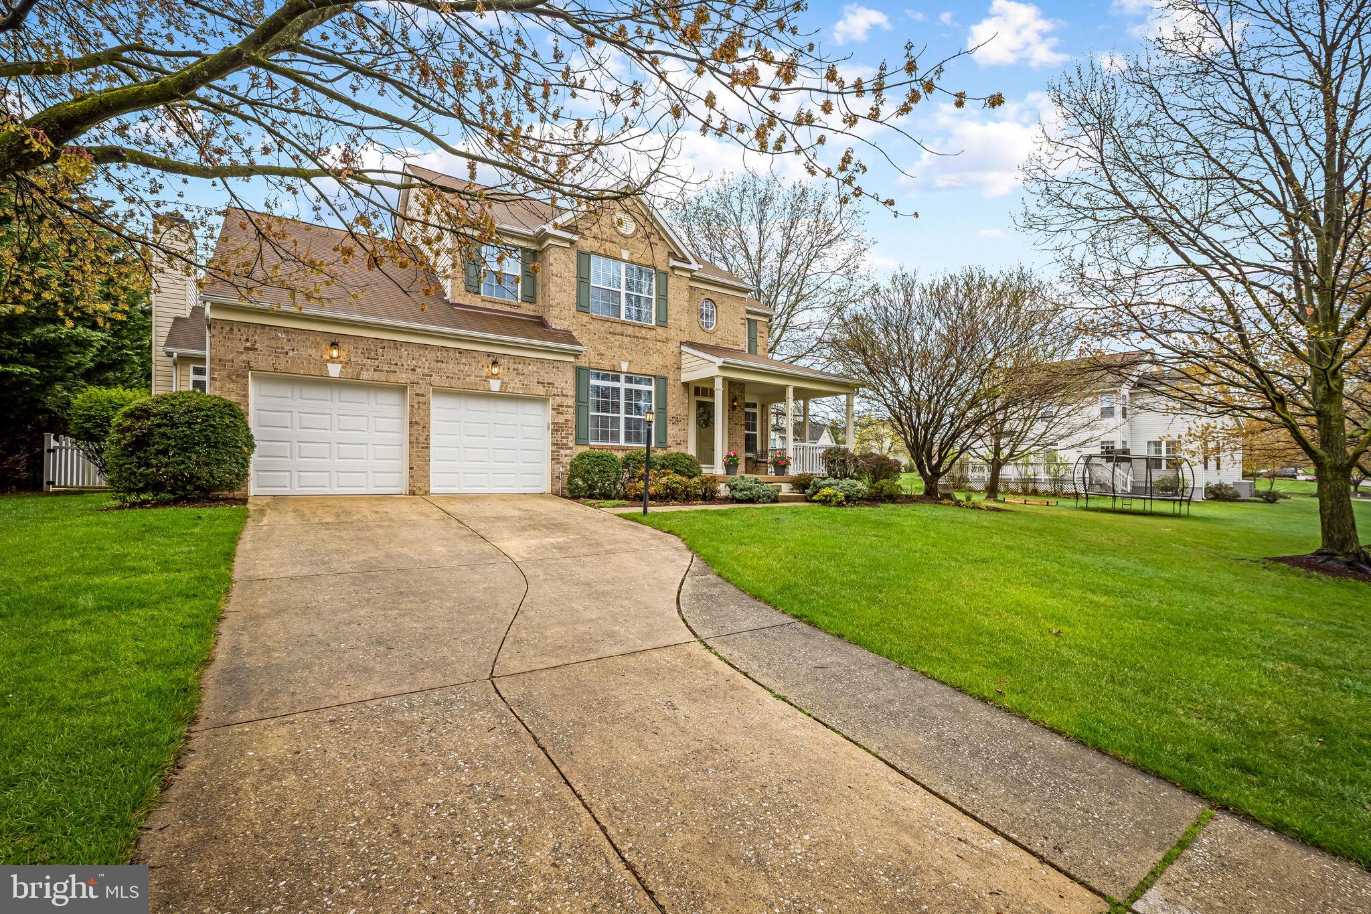
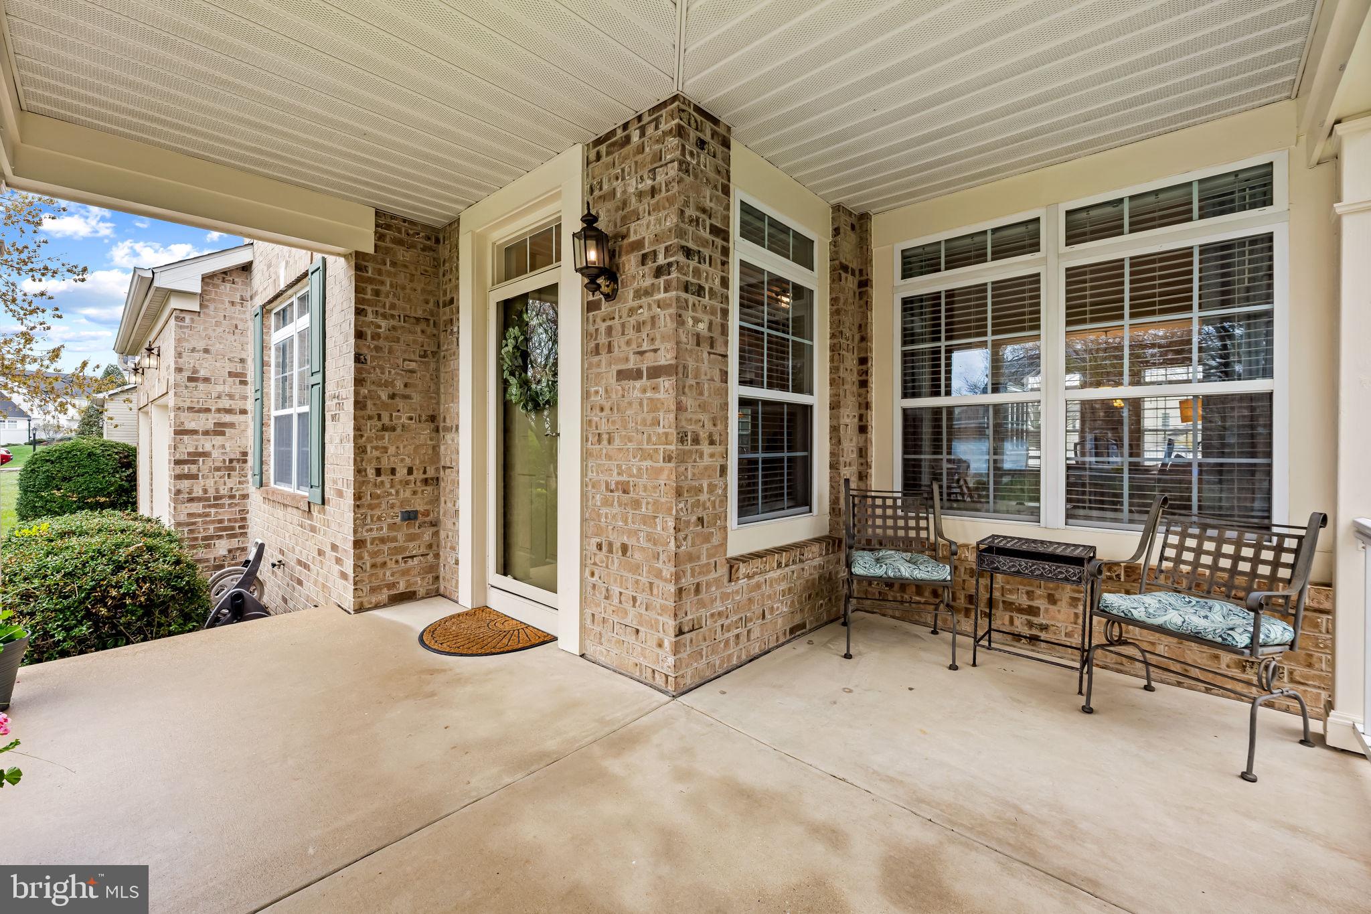

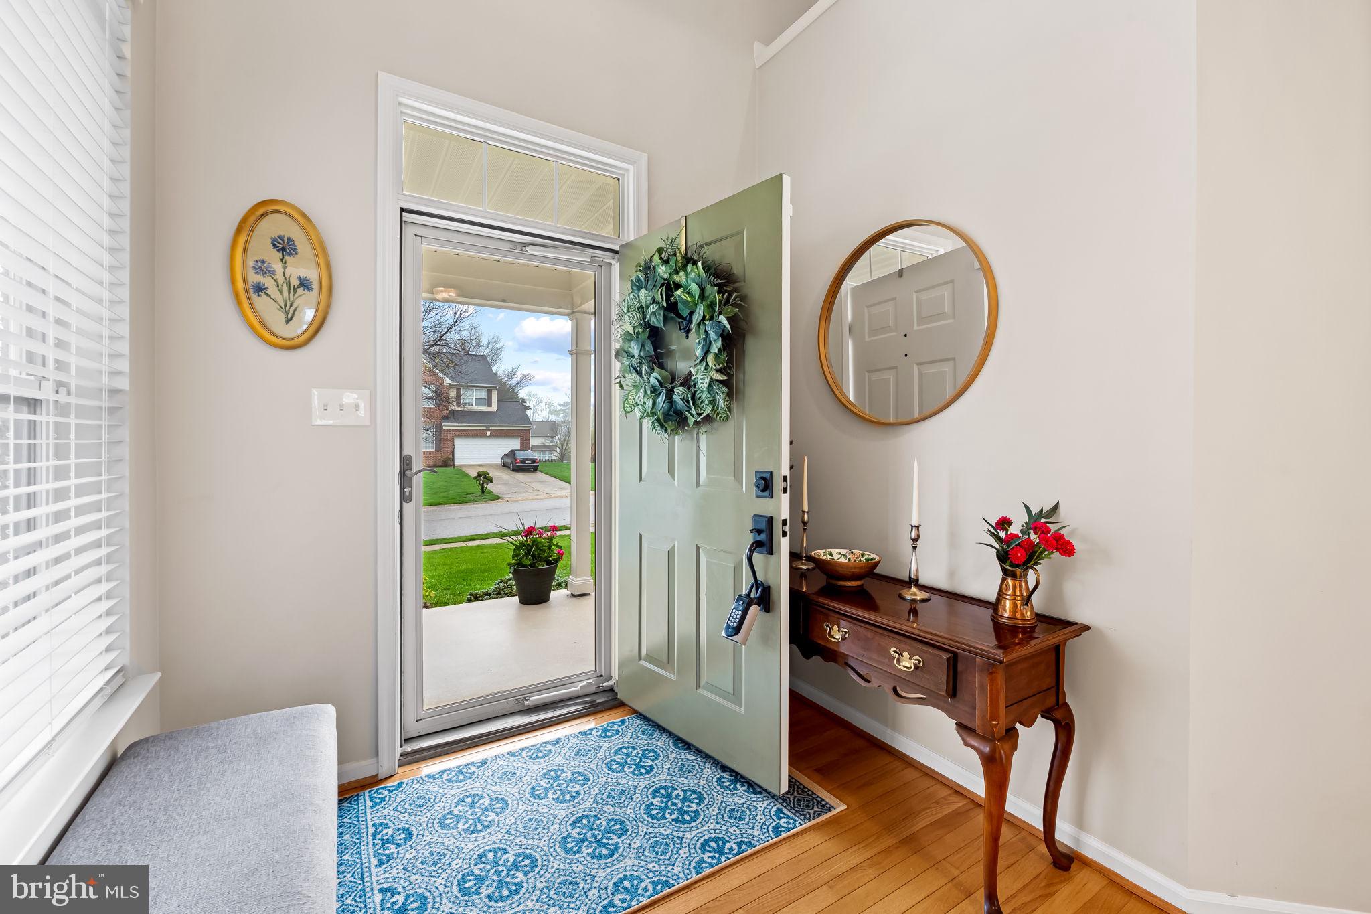
Tucked into a highly sought-after school district in a neighborhood where homes rarely come on the market, this home offers a great blend of space, updates, and everyday livability—starting with a cozy covered front porch that welcomes you in. Inside, a bright two-story entry opens to hardwood floors that flow throughout the entire main level. Just off the foyer is a private office with built-ins and French doors, while the living and dining rooms connect easily for both daily living and entertaining. The kitchen features 42" cabinets, granite countertops, a center island, and a full suite of appliances, most of which were replaced in 2023, including the washer and dryer. It opens to a dramatic great room with soaring ceilings and a wood-burning fireplace, creating a comfortable, connected living space. Step outside to a custom 28x16 patio and fully fenced backyard—perfect for relaxing or hosting. Upstairs offers spacious bedrooms, a hall bath with dual sinks, and a beautifully renovated primary bath (2024). The finished walk-up lower level adds flexibility with a wet bar, full bath, and bonus room. Major updates include the roof (2017) and HVAC (4 years young). Convenient to Routes 100 and 29, shopping, dining, and all that Ellicott City has to offer, plus close to Rockburn Branch Park.

Save
Ask
Hide
Share
Listing Snapshot
Bedrooms 
4
Total Baths 
4
Full Baths 
3
Partial Baths 
1
Inside Area (SqFt) 
3,609 sqft
Lot Size 
0.3 Acres
Year Built 
1996
MLS® Number 
MDHW2065722
Status 
Sold
Property Tax 
$11,867
HOA/Condo/Coop Fees 
$9.17 monthly
Sq Ft Source 
Assessor
Friends & Family
Recent Activity
2 weeks agoListing updated with changes from the MLS®
General Features
Acres 
0.3
Attached Garage 
Yes
Foundation 
Concrete Perimeter
Garage 
Yes
Garage Spaces 
2
Levels 
Three Or More
Parking 
Garage Door OpenerOn StreetGarageDrivewayInside EntranceAttached
Parking Spaces 
2
Property Sub Type 
Single Family Residence
Sewer 
Public Sewer
Special Circumstances 
Standard
SqFt Above 
2593
SqFt Below 
1016
SqFt Total 
3948
Style 
Colonial
Water Source 
Public
Zoning 
R20
Interior Features
Appliances 
Gas RangeGas OvenGas Water HeaterDishwasherDisposalExhaust FanIce MakerRefrigeratorStainless Steel Appliance(s)WasherWater HeaterMicrowave
Basement 
FinishedExterior EntryWalk-Out AccessDaylightPartialInterior Entry
Cooling 
Central AirCeiling Fan(s)Electric
Fireplace 
Yes
Fireplace Features 
Glass Doors
Fireplaces 
1
Flooring 
Carpet
Heating 
Exhaust FanNatural GasForced Air
Interior 
Eat-in KitchenCeiling Fan(s)Kitchen IslandPantryRecessed LightingWalk-In Closet(s)Built-in FeaturesCrown MoldingSoaking Tub
Laundry Features 
Laundry RoomMain Level
Bedroom 2 
Bedroom 3 
Bedroom 4 
Bonus Room 
Dining Room 
Level - MainFeatures - Crown Molding
Family Room 
Features - Wet Bar
Great Room 
Level - Main
Kitchen 
Level - MainFeatures - Pantry
Laundry 
Level - Main
Living Room 
Level - MainFeatures - Crown Molding
Office 
Level - Main
Primary Bathroom 
Primary Bedroom 
Features - Walk-In Closet(s)
Utility Room 
Save
Ask
Hide
Share
Exterior Features
Construction Details 
FrameBrickAluminum Siding
Patio And Porch 
PatioPorch
Pool Features 
None
Roof 
Asphalt
Community Features
Association Dues 
110
HOA Fee Frequency 
Annually
School District 
HOWARD COUNTY PUBLIC SCHOOLS
Schools
School District
HOWARD COUNTY PUBLIC SCHOOLS
Elementary School
ILCHESTER
Middle School
Unknown
High School
HOWARD
Neighborhood & Commute
Source: Walkscore
Save
Ask
Hide
Share