

4514 CONOWINGO ROADDARLINGTON, MD 21034
Due to the health concerns created by Coronavirus we are offering personal 1-1 online video walkthough tours where possible.
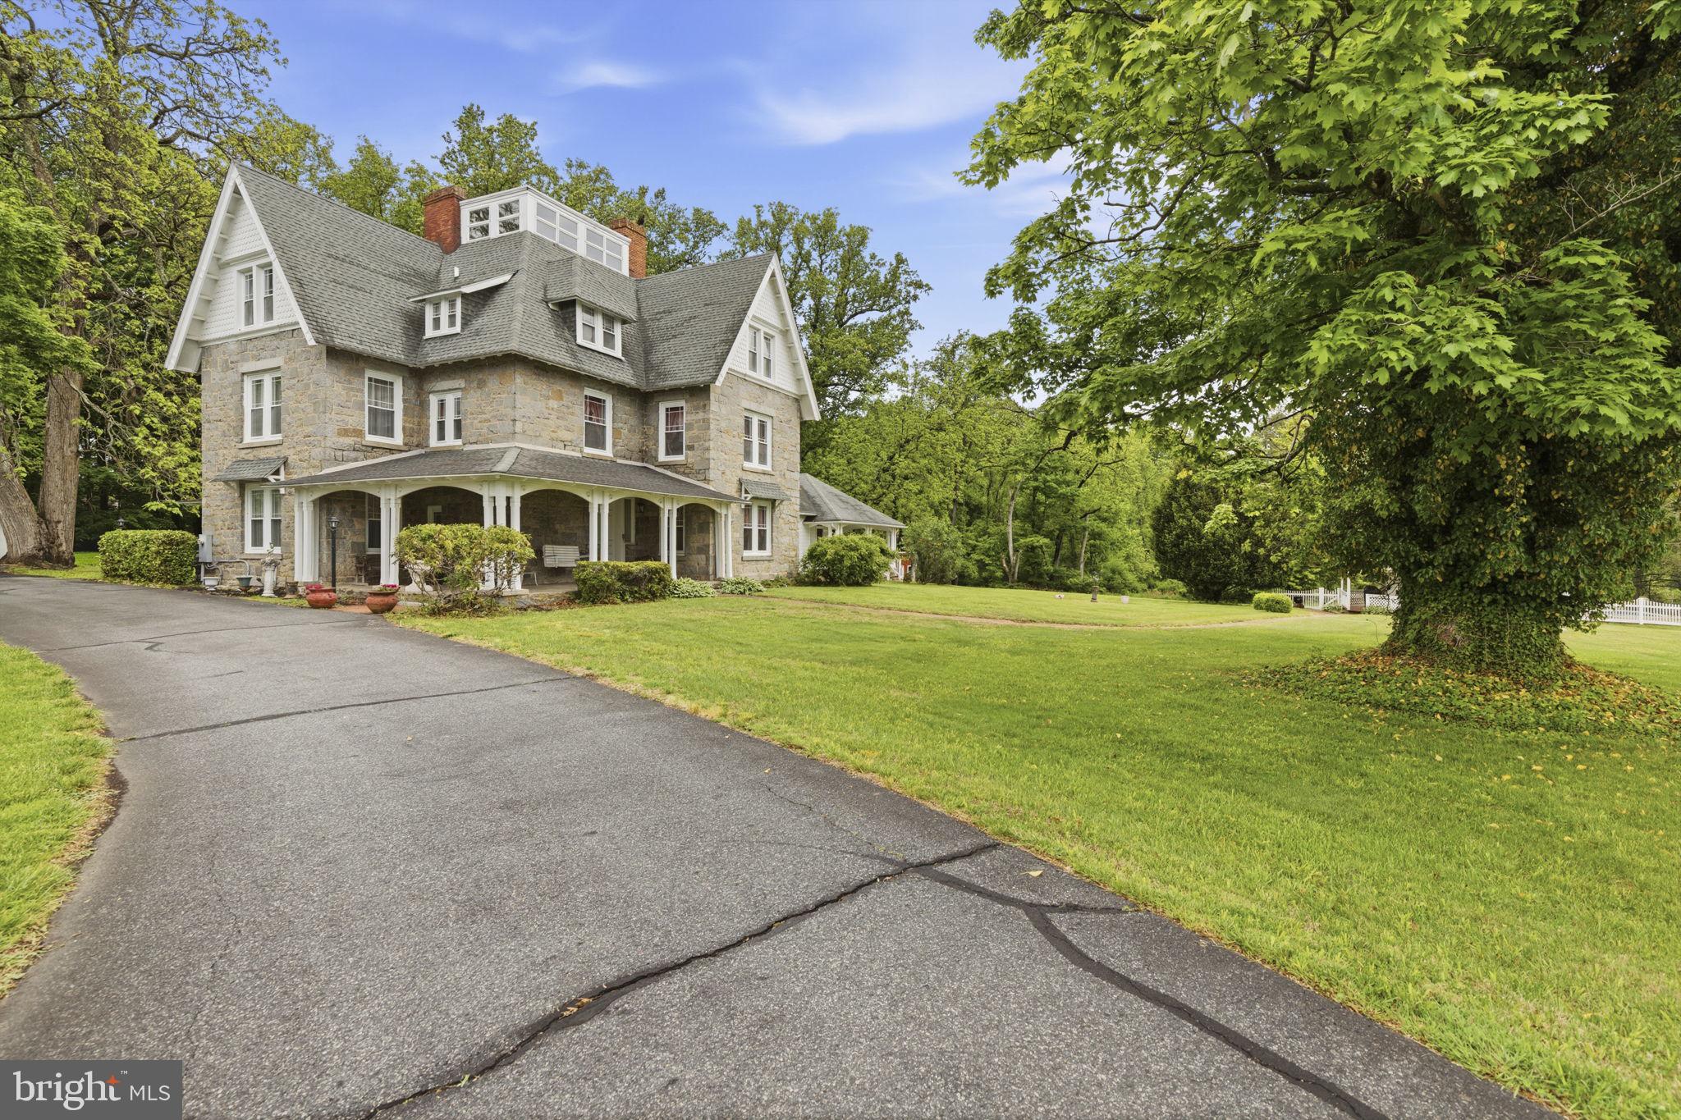
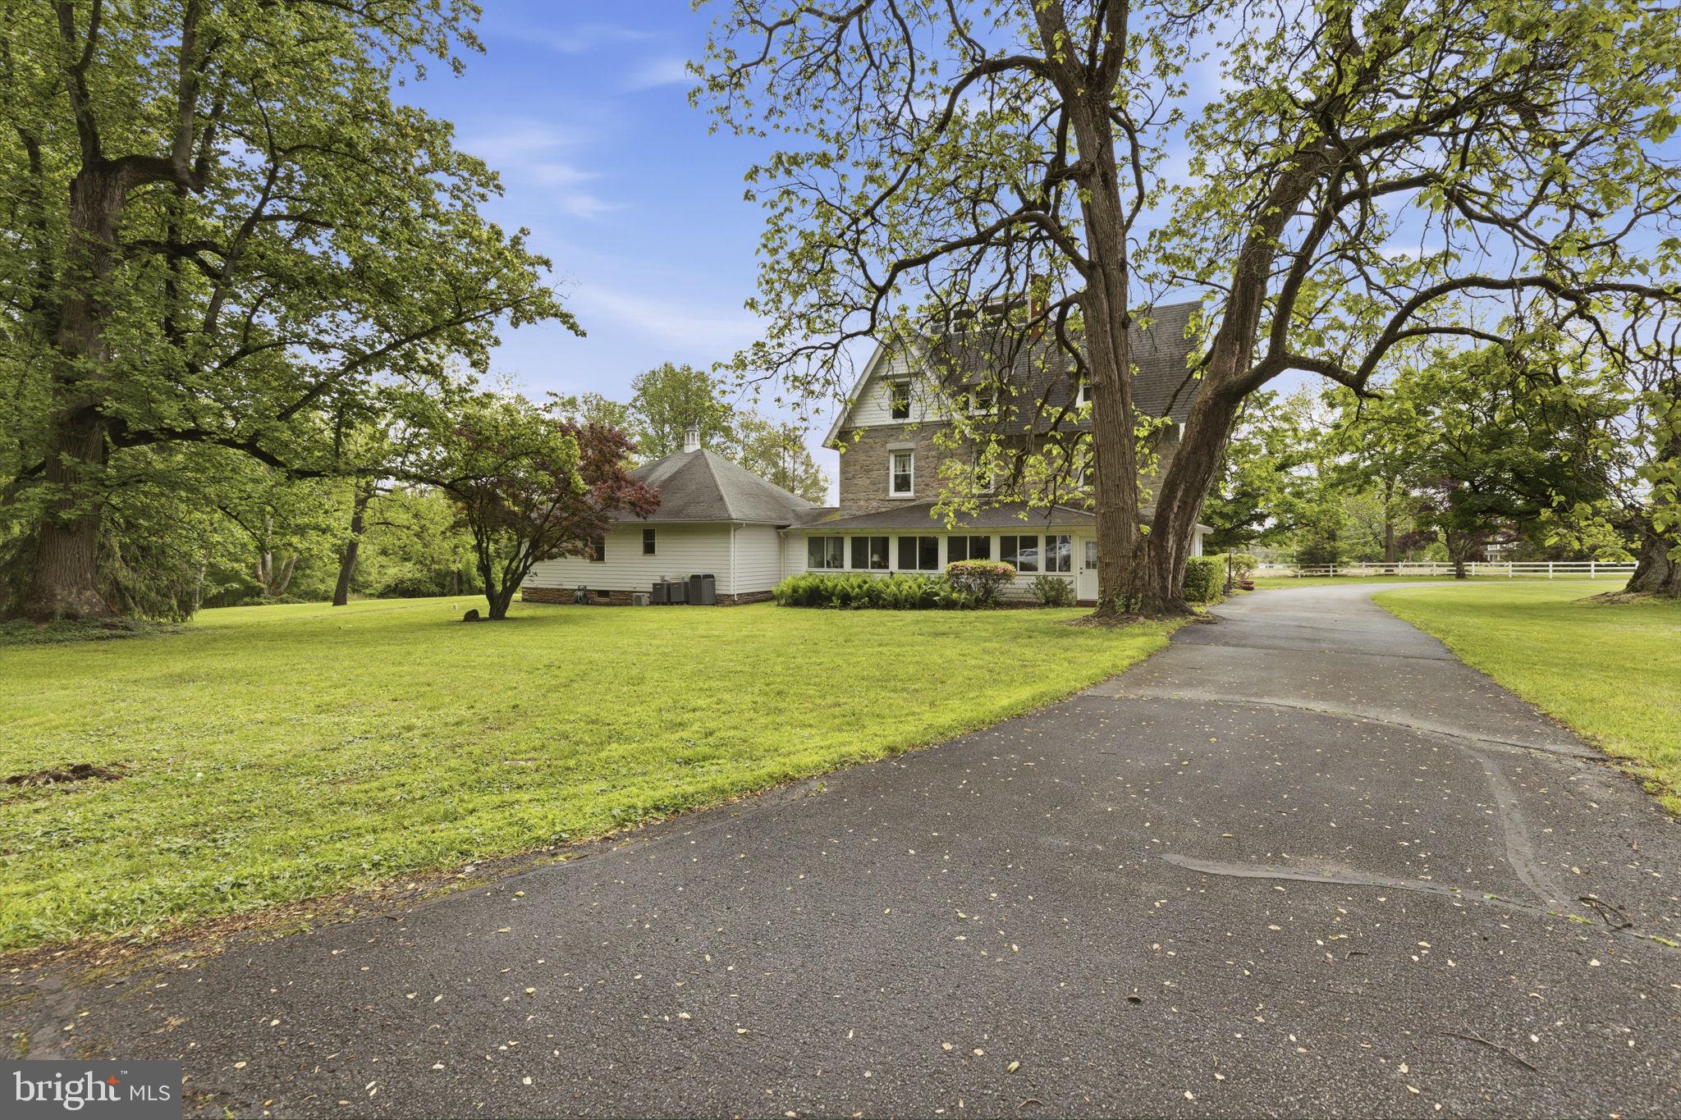
A Rare Architectural Treasure in the Heart of Darlington! Some homes are built to serve a purpose. Others are built to leave a legacy. Set upon 9.03 acres in the heart of Darlington, this extraordinary English Gothic residence is a remarkable expression of history, craftsmanship, and enduring beauty. Dating to the 1800s, the home showcases magnificent granite construction, distinctive architectural details, and the unmistakable character of an era when homes were designed to be admired for generations. From the moment you arrive, there is a sense that this is no ordinary property. Inside, soaring ceilings, grand staircases, substantial moldings, beautiful wood floors, deep window sills, decorative columns, and an impressive collection of fireplaces create spaces that are both elegant and inviting. The formal drawing room and dining room speak to the home's historic grandeur, while thoughtful improvements and a substantial addition blend the charm of yesterday with the comforts of today. At the heart of the home, the kitchen features cherry cabinetry, granite countertops, an island, and an adjoining breakfast room overlooking the grounds. A welcoming den with gas fireplace and a spectacular year-round sunroom offer inviting spaces to relax, entertain, or simply enjoy the changing seasons. The main-level primary suite provides a wonderful retreat with its own spacious bath, heated floors, soaking tub, separate shower, and generous closet space. Above, additional bedrooms, private baths, a library with built-in bookcases, and the enchanting fourth-level Moon Room offer an abundance of flexible living space. Each level reveals another architectural detail, another unexpected room, and another reason to fall in love. The finished lower level expands the possibilities with guest quarters featuring a kitchen, living and recreation space, bedroom, full bath, laundry, and separate exterior access. Then, there is the property itself. Across 9.03 acres, the opportunities to enjoy this remarkable setting continue well beyond the main residence. A detached two-car garage with remote-operated doors and an additional detached three-car garage provide exceptional space for vehicles, hobbies, and storage. The barn offers additional finished living and gathering areas, including a kitchen, living room, den, bath, and laundry. A swimming pool, poolside gathering space, and additional outbuildings complete this distinctive estate. Whether your vision includes gracious everyday living, welcoming extended family and guests, pursuing hobbies, or simply enjoying the beauty and privacy of the grounds, this property offers a setting unlike any other. Lovingly maintained and thoughtfully improved through the years, this is more than a house. It is a home filled with stories, architectural beauty, and the promise of new memories yet to be made. An extraordinary opportunity to become part of the next chapter in a truly remarkable property's history.
| yesterday | Listing updated with changes from the MLS | |
| 2 days ago | Status changed to Coming Soon | |
| 4 days ago | Listing first seen on site |

The real estate listing information is provided by Bright MLS is for the consumer's personal, non-commercial use and may not be used for any purpose other than to identify prospective properties consumer may be interested in purchasing. Any information relating to real estate for sale or lease referenced on this web site comes from the Internet Data Exchange (IDX) program of the Bright MLS. This web site references real estate listing(s) held by a brokerage firm other than the broker and/or agent who owns this web site. The accuracy of all information is deemed reliable but not guaranteed and should be personally verified through personal inspection by and/or with the appropriate professionals. Properties in listings may have been sold or may no longer be available. The data contained herein is copyrighted by Bright MLS and is protected by all applicable copyright laws. Any unauthorized collection or dissemination of this information is in violation of copyright laws and is strictly prohibited. Copyright © 2020 Bright MLS. All rights reserved.
Did you know? You can invite friends and family to your search. They can join your search, rate and discuss listings with you.