
Save
Ask
Tour
Hide
Share
$1,575,000
24 Days On Site

2423 SCOTLON COURT
FOREST HILL, MD 21050

For Sale|Single Family Residence|Active
4
Beds
5
Total Baths
5
Full Baths
4,877
SqFt
$323
/SqFt
2022
Built
County:
HARFORD
Listing courtesy of Redfin Corp

Due to the health concerns created by Coronavirus we are offering personal 1-1 online video walkthough tours where possible.
Call Now: 443.678.2894
Is this the listing for you? We can help make it yours.
443.678.2894
2423 SCOTLON COURT2423 SCOTLON COURT2423 SCOTLON COURT2423 SCOTLON COURT
Save
Ask
Tour
Hide
Share

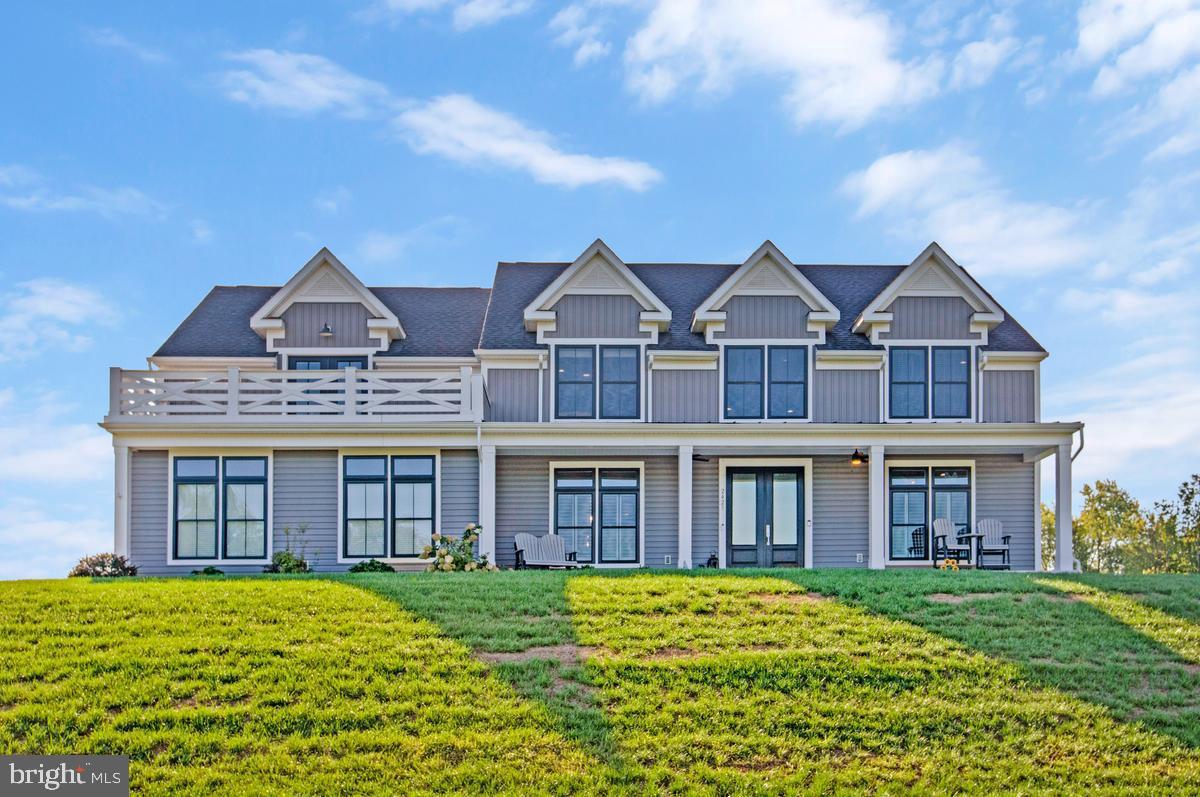
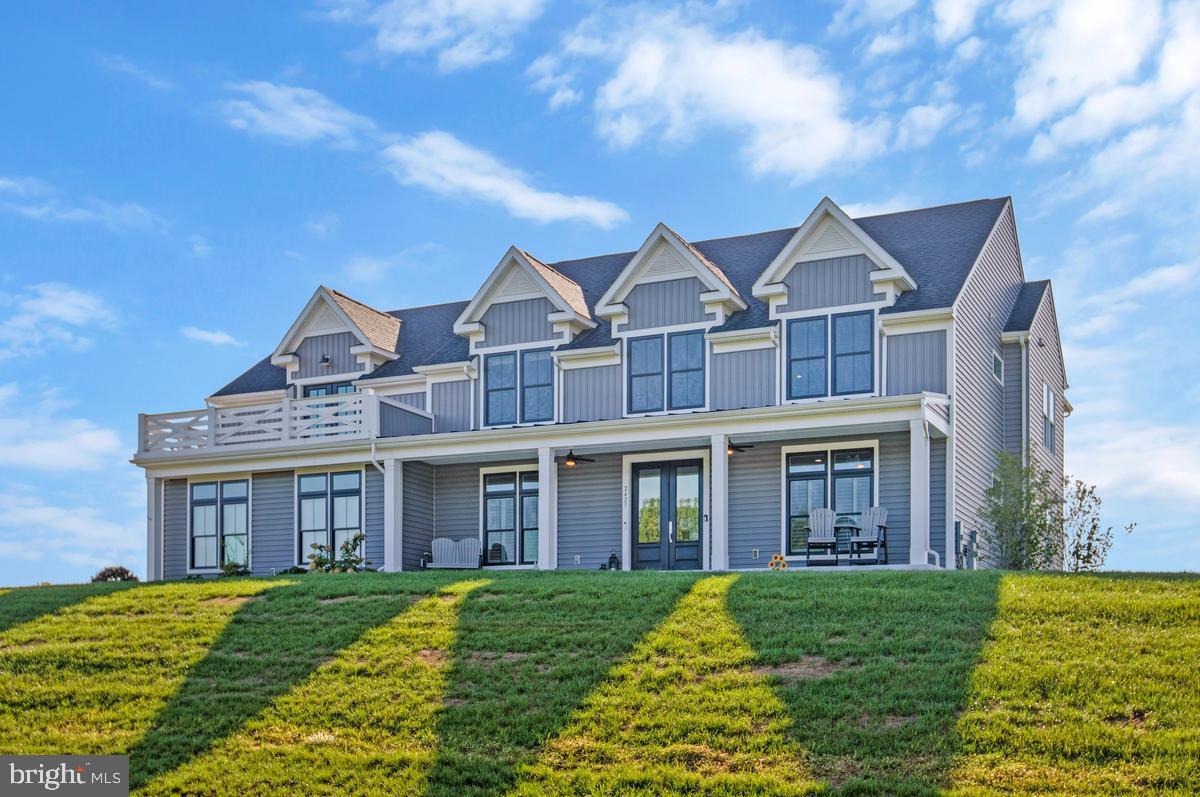
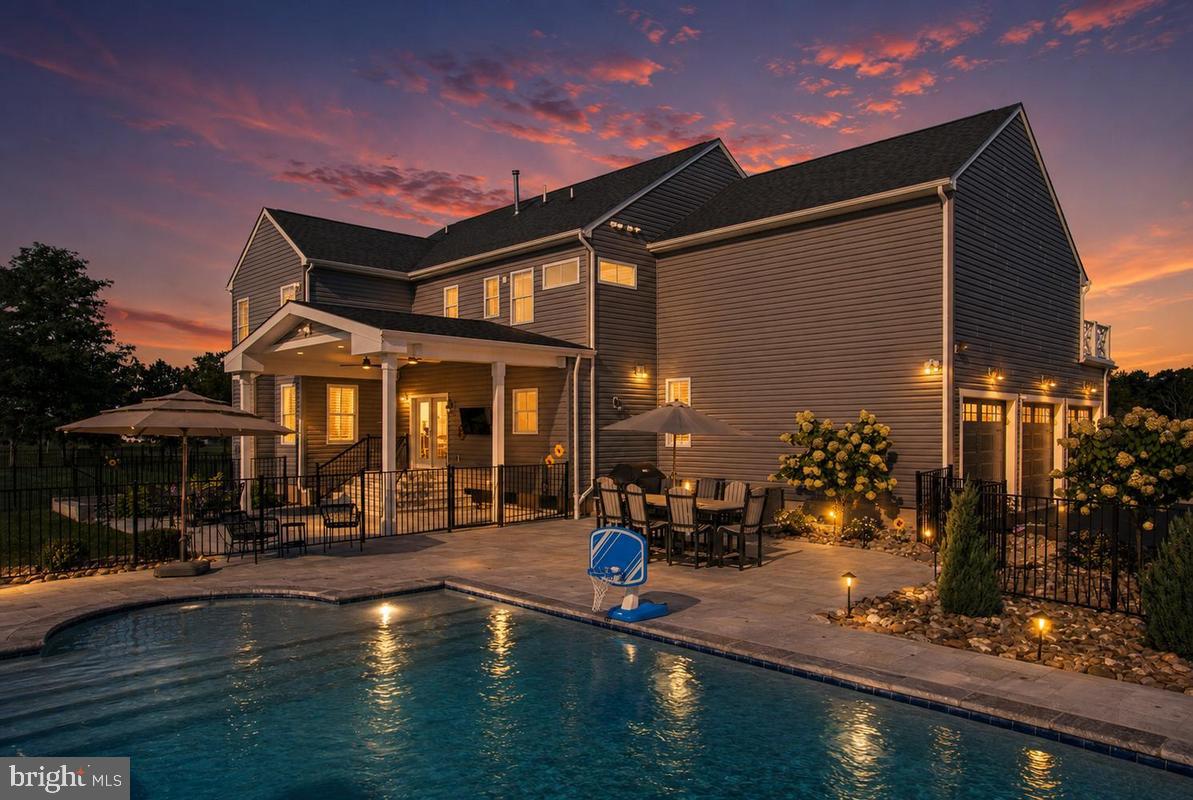
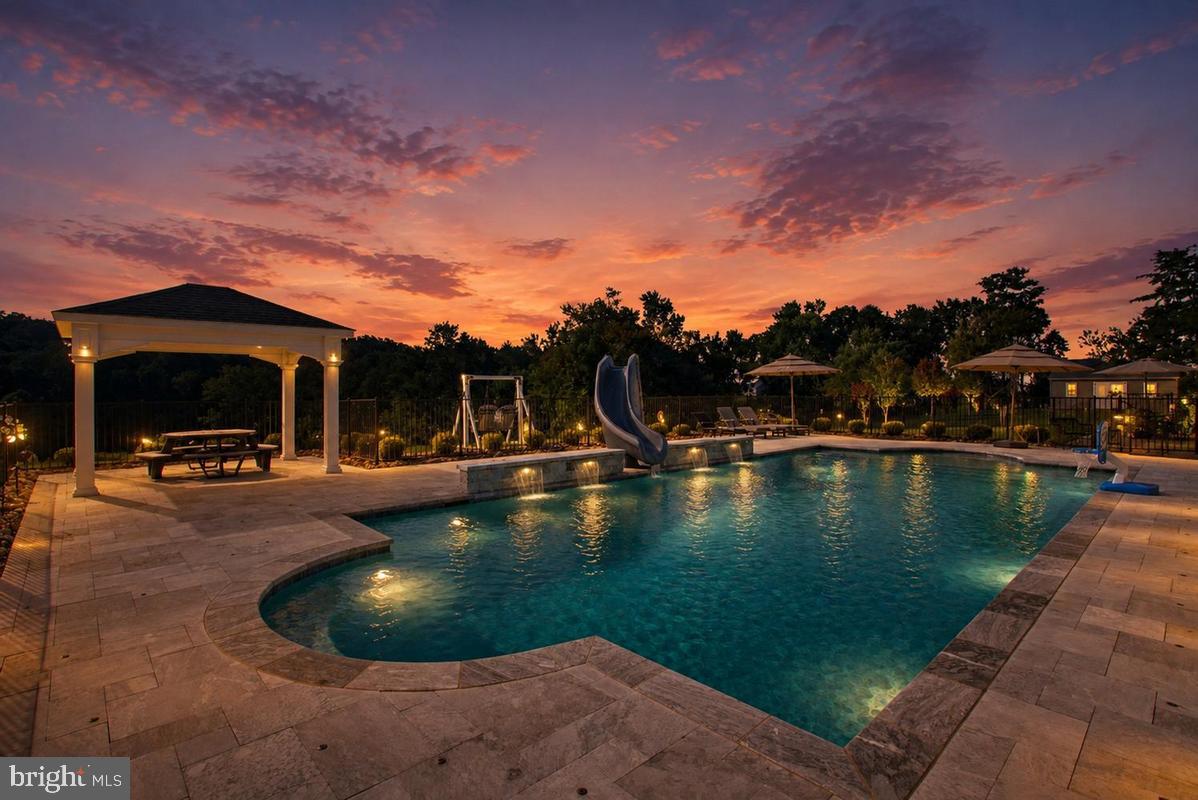
Welcome to 2423 Scotlon Ct, an extraordinary luxury residence set on 5 picturesque acres in Forest Hill. From the impressive curb appeal to the spectacular outdoor setting, this exceptional property delivers space, style and thoughtful details throughout. The grand open floor plan features soaring natural light from an abundance of windows, extensive recessed lighting, crown molding and elegant finishes. The gourmet kitchen is a true centerpiece, showcasing an oversized island with generous breakfast bar seating and seamless flow into the main-level family room with fireplace. The remarkable primary suite offers tray ceilings, a private sitting/flex room, balcony access and an expansive spa-inspired bath. The finished lower level adds substantial living space and a full bath. Outside, the backyard is truly spectacular, with a sparkling pool, gorgeous landscaping, wooded views, covered patio and a charming covered poolside dining area. A covered front porch provides another inviting vantage point. Three-car attached and detached garages plus an oversized driveway provide exceptional parking and storage. A shed completes the outdoor space. Ideally situated in Forest Hill with convenient access to shopping, dining, parks and major commuter routes.

Save
Ask
Tour
Hide
Share
Listing Snapshot
Price 
$1,575,000
Days On Site 
24 Days
Bedrooms 
4
Inside Area (SqFt) 
4,877 sqft
Total Baths 
5
Full Baths 
5
Partial Baths 
N/A
Lot Size 
5.07 Acres
Year Built 
2022
MLS Number 
MDHR2059292
Status 
Active
Property Tax 
$10,959
HOA/Condo/Coop Fees 
$800 Semi-Annually
Sq Ft Source 
Assessor
Friends & Family
Recent Activity
yesterdayListing updated with changes from the MLS
2 days agoStatus changed to Active
4 weeks agoListing first seen on site
General Features
Acres 
5.07
Attached Garage 
Yes
Cross Street 
W Jarrestville Rd
Foundation 
Permanent
Garage 
Yes
Garage Spaces 
6
Levels 
Three Or More
Parking 
OversizedGarage Door OpenerAsphaltGarageDrivewayOtherInside EntranceAttachedDetached
Parking Spaces 
21
Pets 
Yes
Property Sub Type 
Single Family Residence
Security 
Smoke Detector(s)Security Lights
Sewer 
Septic Tank
Special Circumstances 
Standard
SqFt Above 
4032
SqFt Below 
845
SqFt Total 
5723
Style 
ContemporaryCraftsman
Utilities 
Propane
Water Source 
PrivateWell
Zoning 
AG
Interior Features
Appliances 
RangeDouble OvenOvenGas RangeGas OvenGas Water HeaterBuilt-In RangeDishwasherDisposalExhaust FanRefrigeratorStainless Steel Appliance(s)WasherWater HeaterRange HoodMicrowaveIce Maker
Basement 
FinishedWalk-Out AccessInterior Entry
Cooling 
Central AirCeiling Fan(s)ZonedElectric
Electric 
200+ Amp Service
Fireplace 
Yes
Fireplace Features 
GasGlass Doors
Fireplaces 
1
Flooring 
CarpetVinyl
Furnished 
Unfurnished
Heating 
Exhaust FanPropaneCentral
Interior 
Ceiling Fan(s)Kitchen IslandPantryRecessed LightingWalk-In Closet(s)Cathedral Ceiling(s)High CeilingsTray Ceiling(s)Crown MoldingOpen FloorplanSoaking Tub
Laundry Features 
Upper Level
Spa 
Yes
Window Features 
Window CoveringsScreensWindow Treatments
Bedroom 2 
Features - Ceiling Fan(s)
Bedroom 3 
Features - Ceiling Fan(s)
Bedroom 4 
Features - Ceiling Fan(s)
Dining Room 
Level - MainFeatures - Crown Molding
Family Room 
Level - MainFeatures - Ceiling Fan(s), Crown Molding
Kitchen 
Level - MainFeatures - Pantry
Primary Bedroom 
Features - Ceiling Fan(s), Walk-In Closet(s)
Sitting Room 
Features - Ceiling Fan(s), Walk-In Closet(s)
Study 
Level - MainFeatures - Ceiling Fan(s), Crown Molding
Save
Ask
Tour
Hide
Share
Exterior Features
Construction Details 
Vinyl Siding
Exterior 
OtherBalconyLighting
Fencing 
Wrought Iron
Lot Features 
PrivateSecludedClearedFew TreesWaterfall
Other Structures 
OutbuildingSecond Garage
Patio And Porch 
DeckPorch
Pool Features 
HeatedIn GroundSalt WaterPrivate
Private Pool 
Yes
Roof 
Shingle
Spa 
Yes
View 
PanoramicGarden
Waterview 
PanoramicGarden
Windows/Doors 
Window CoveringsScreensWindow Treatments
Community Features
Association Amenities 
Playground
Association Fee 
$800.0
Association Fee Frequency 
Semi-Annually
School District 
HARFORD COUNTY PUBLIC SCHOOLS
Schools
School District
HARFORD COUNTY PUBLIC SCHOOLS
Elementary School
NORTH BEND
Middle School
NORTH HARFORD
High School
NORTH HARFORD
Listing courtesy of Redfin Corp


The real estate listing information is provided by Bright MLS is for the consumer's personal, non-commercial use and may not be used for any purpose other than to identify prospective properties consumer may be interested in purchasing. Any information relating to real estate for sale or lease referenced on this web site comes from the Internet Data Exchange (IDX) program of the Bright MLS. This web site references real estate listing(s) held by a brokerage firm other than the broker and/or agent who owns this web site. The accuracy of all information is deemed reliable but not guaranteed and should be personally verified through personal inspection by and/or with the appropriate professionals. Properties in listings may have been sold or may no longer be available. The data contained herein is copyrighted by Bright MLS and is protected by all applicable copyright laws. Any unauthorized collection or dissemination of this information is in violation of copyright laws and is strictly prohibited. Copyright © 2020 Bright MLS. All rights reserved.

Neighborhood & Commute
Source: Walkscore
Save
Ask
Tour
Hide
Share