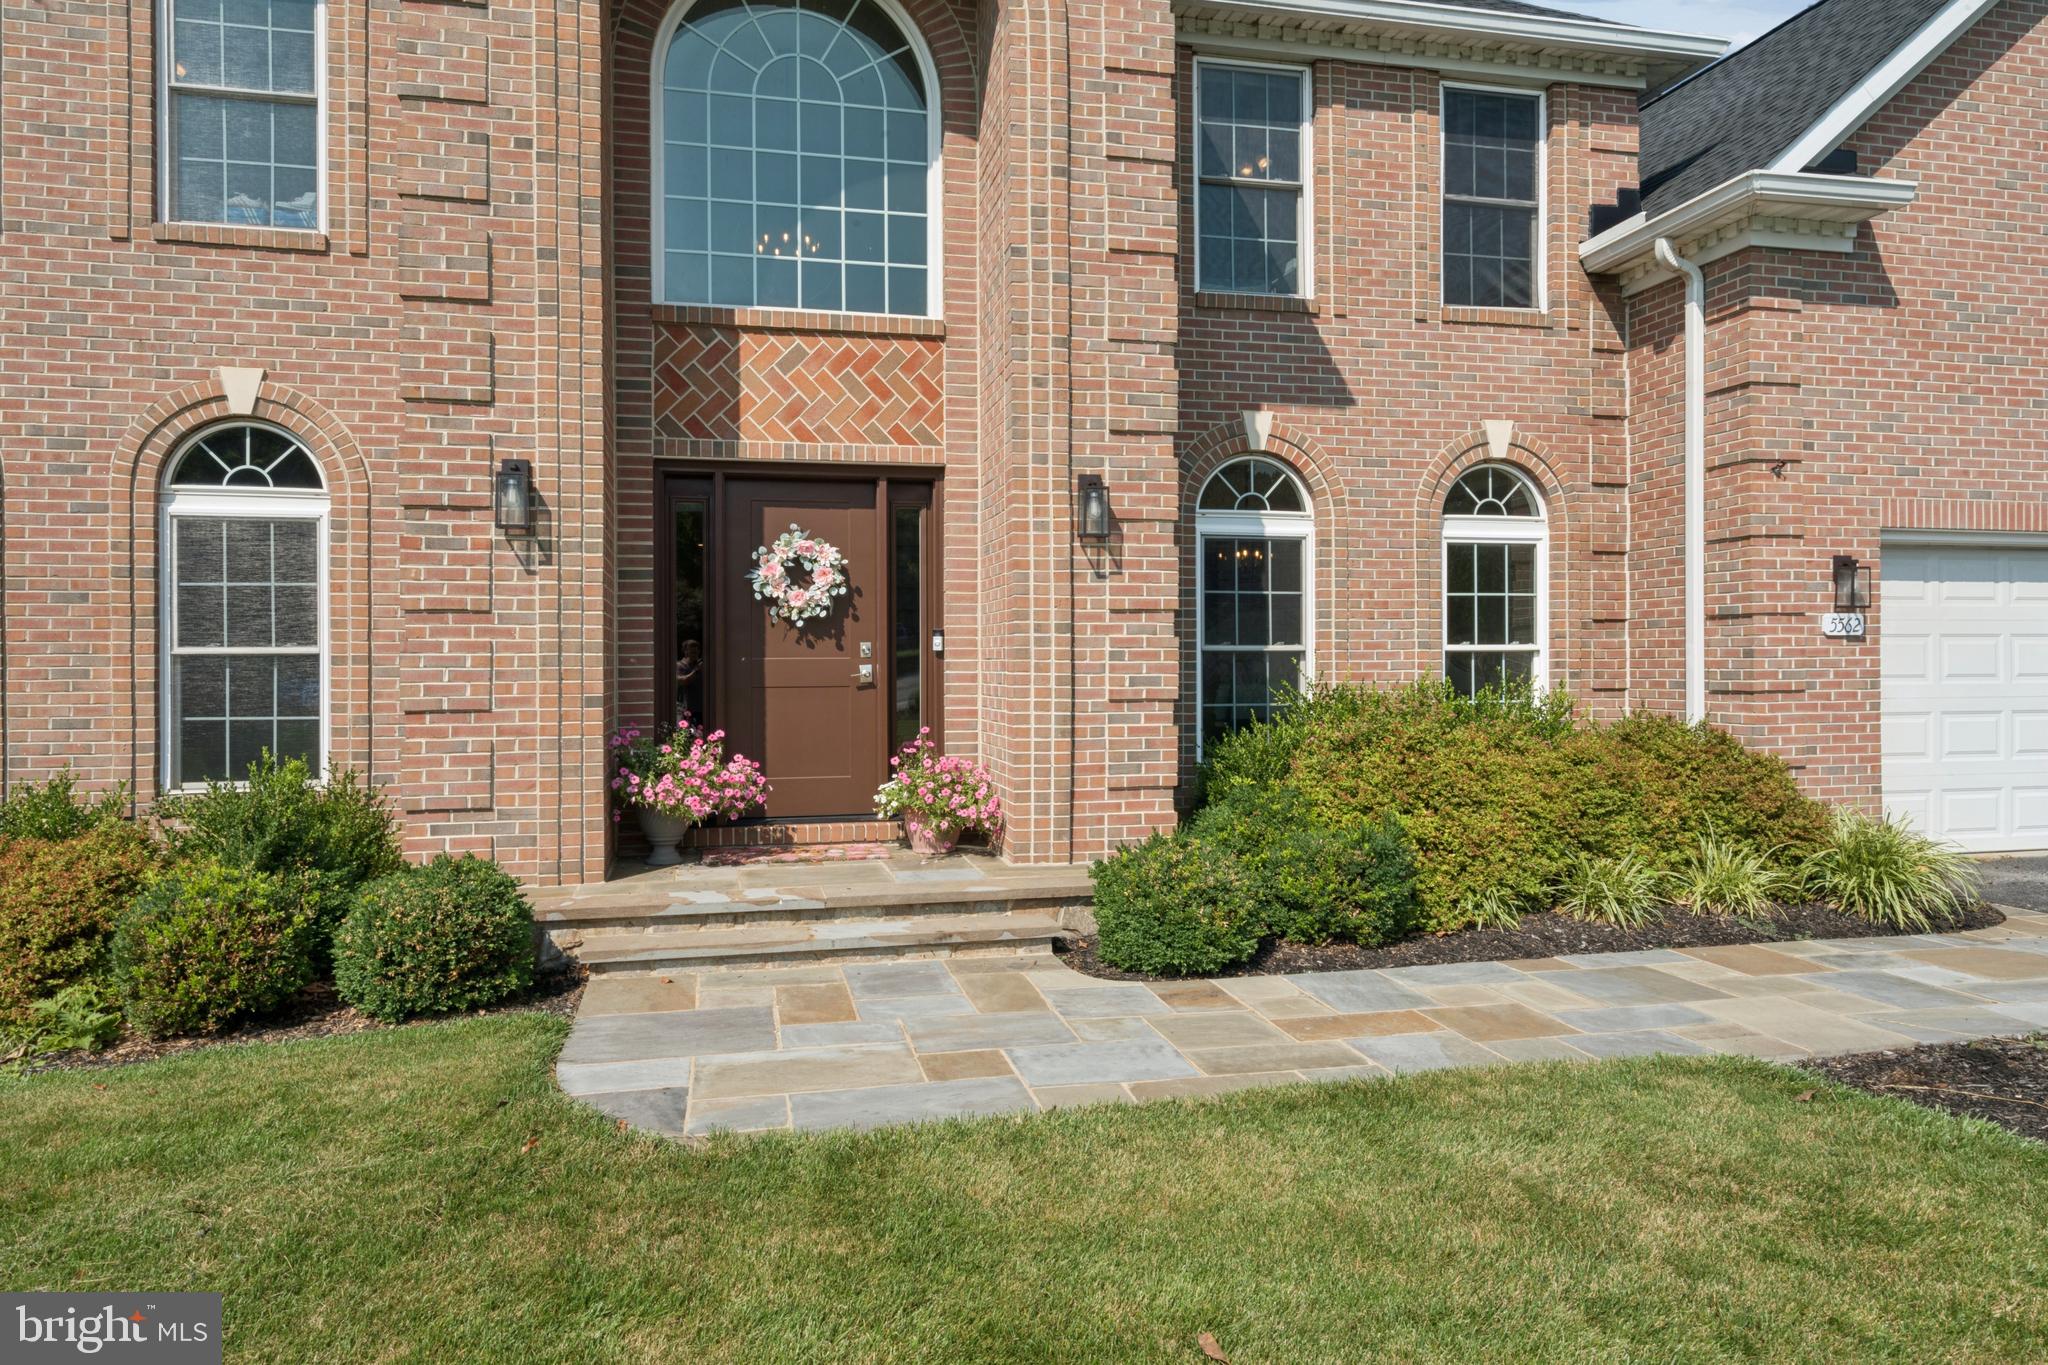
Welcome to 5562 Moriarty Court in sought-after Sherlock Holmes Estates! Situated on a private 2.44-acre cul-de-sac lot, this spacious brick-front colonial offers over 5,800 finished square feet with 5 bedrooms and 4.5 baths. The main level features a recently renovated gourmet kitchen that opens to the family room, along with formal living and dining rooms and a private office. Upstairs, the spacious primary suite includes a sitting room and two walk-in closets. The finished walk-out lower level offers a full bath & plenty of flexible living space. Recent updates include a new roof in 2026, stove, refrigerator, dryer, and washer. Enjoy the peaceful wooded setting from the screened porch or deck, all while being just minutes from shopping, restaurants, and commuter routes. Seller requests a rentback after settlement
Listing Snapshot
Inside Area (SqFt)
5,808 sqft
Recent Activity
| 7 days ago | | Listing updated with changes from the MLS® |
General Features
Parking
Garage Door OpenerAsphaltGarageDrivewayAttached
Property Sub Type
Single Family Residence
Security
Security SystemSecurity Lights
Special Circumstances
Standard
Interior Features
Appliances
Double OvenOvenWasherElectric Water HeaterCooktopDishwasherDisposalIce MakerMicrowaveRefrigeratorWasher/Dryer StackedWater Heater
Cooling
Central AirCeiling Fan(s)ZonedElectric
Fireplace Features
Heatilator
Interior
Central VacuumKitchen IslandRecessed LightingHigh CeilingsTray Ceiling(s)Crown MoldingOpen Floorplan
Laundry Features
Laundry RoomWasher Hookup
Window Features
Insulated WindowsScreens
Bedroom 2
Dimensions - 14 X 12
Bedroom 3
Dimensions - 14 X 12
Bedroom 4
Dimensions - 14 X 12
Bedroom 5
Dimensions - 12 X 10
Breakfast Room
Dimensions - 17 X 12Level - Main
Dining Room
Dimensions - 14 X 13Level - Main
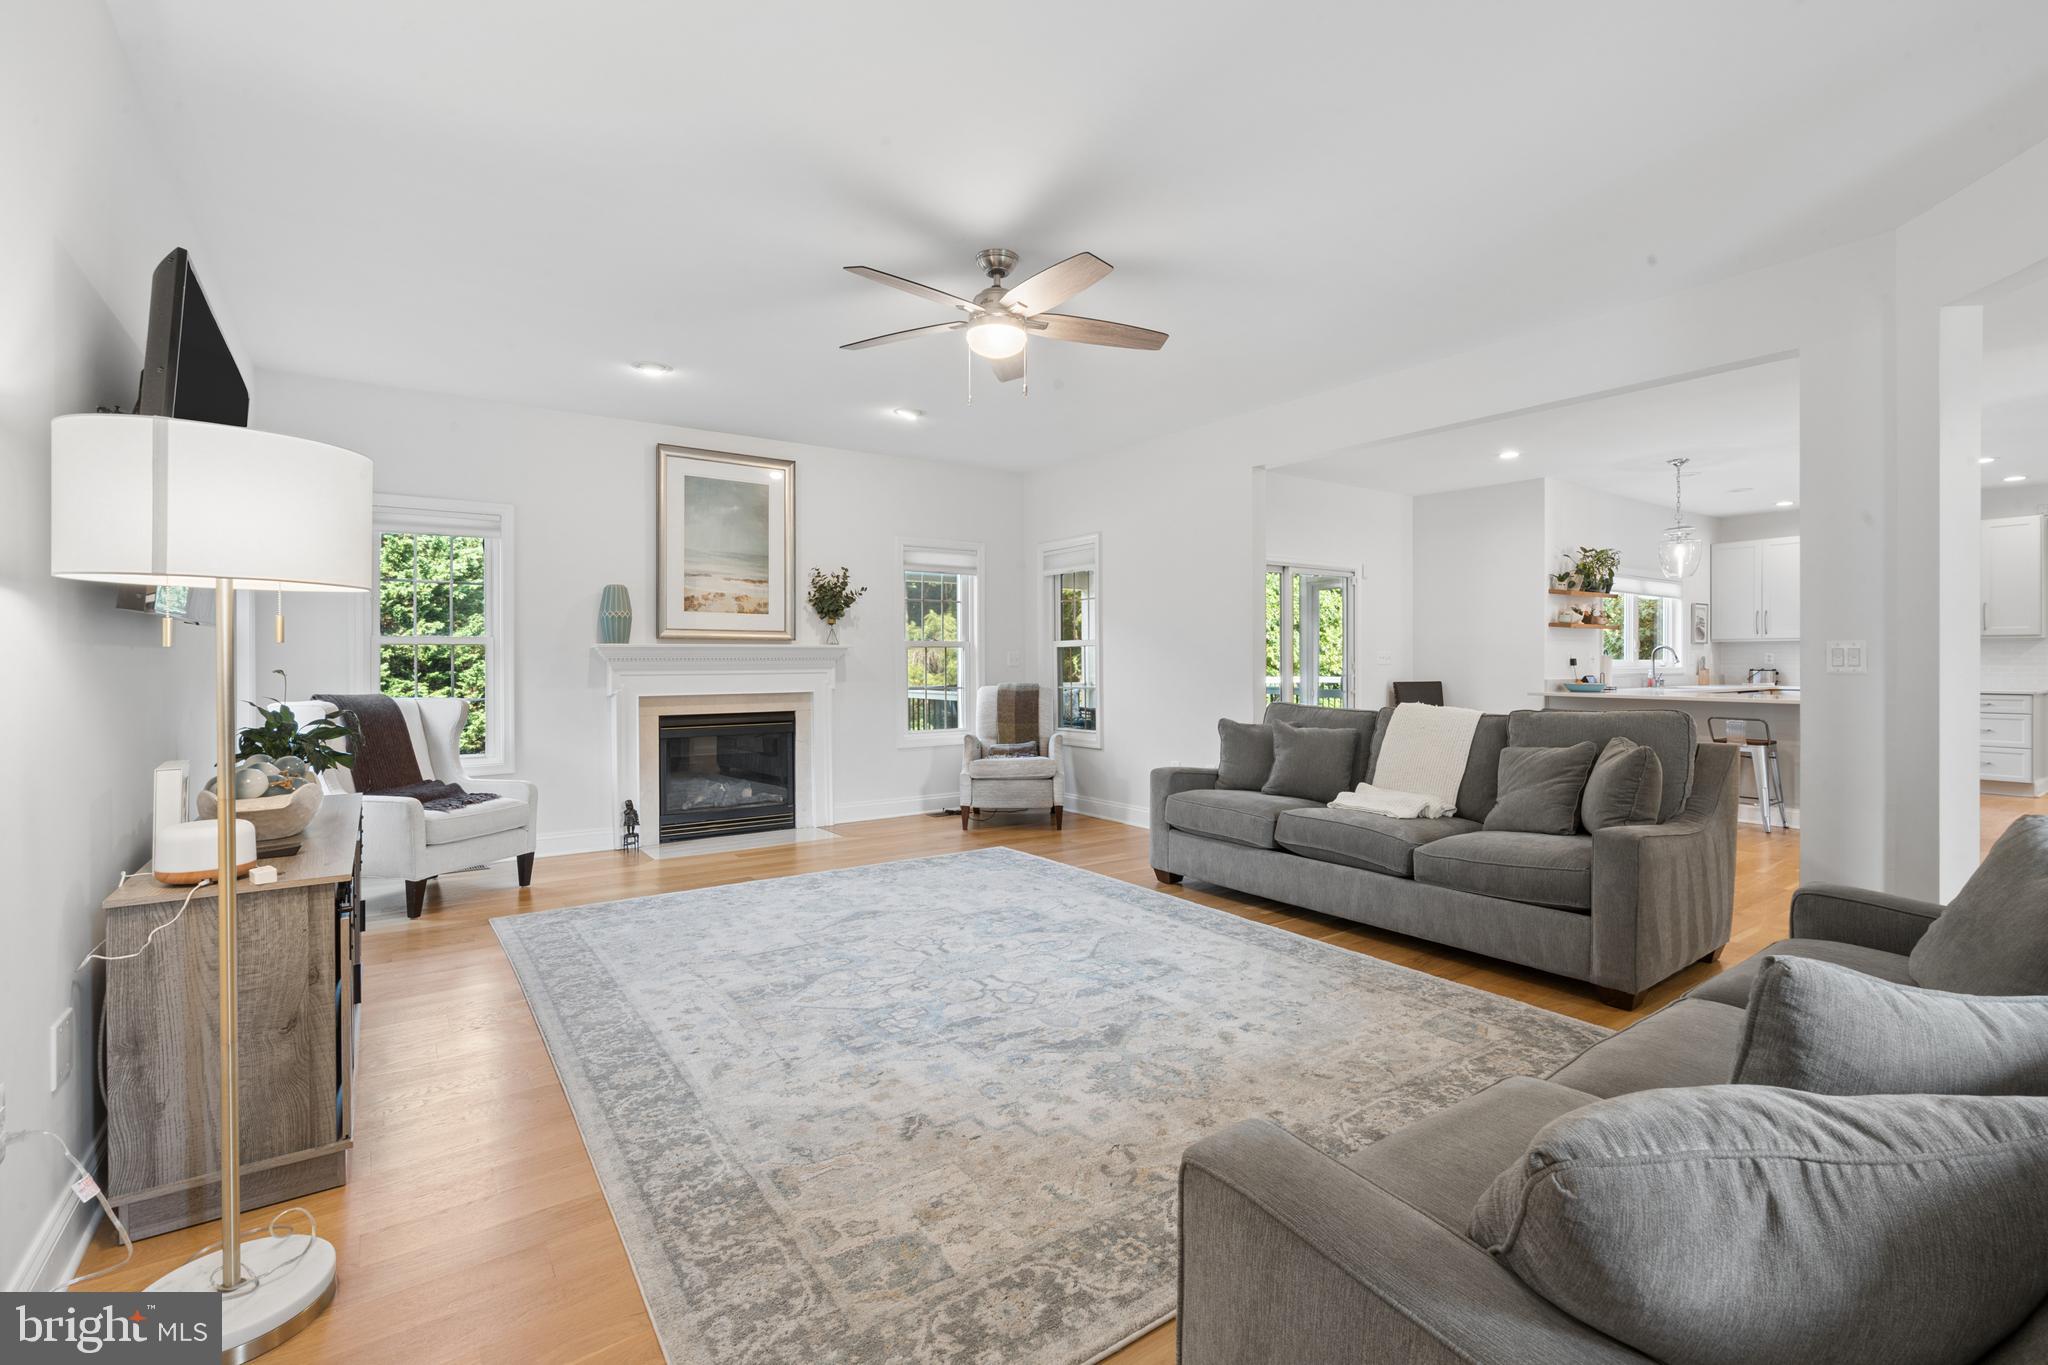
Family Room
Dimensions - 21 X 16Level - Main
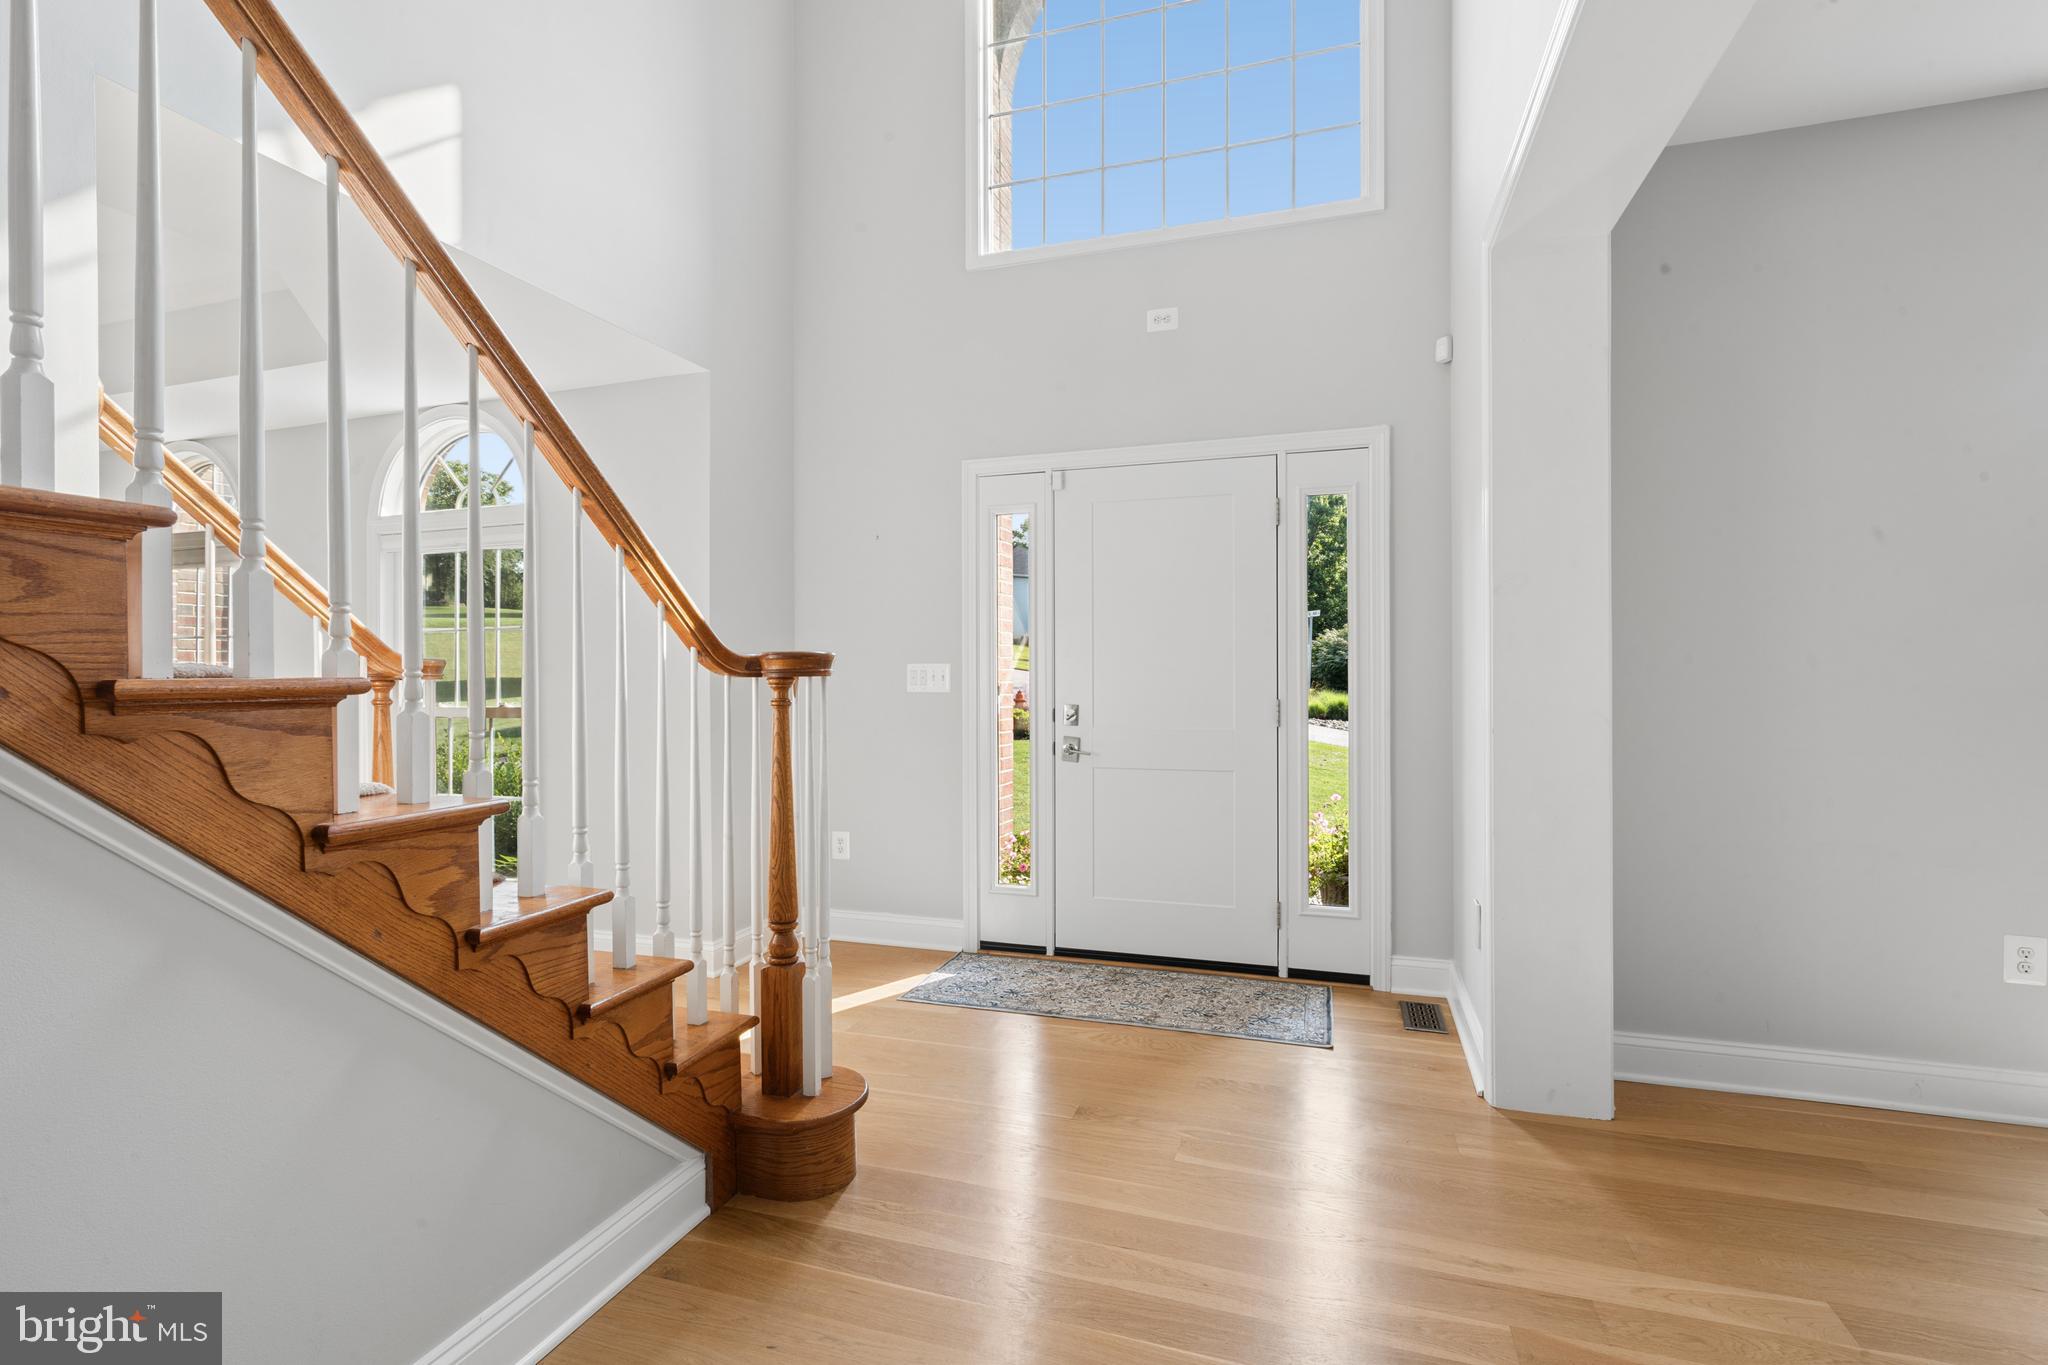
Foyer
Dimensions - 18 X 8Level - Main
Game Room
Dimensions - 36 X 11
Kitchen
Dimensions - 15 X 14Level - Main
Laundry
Dimensions - 8 X 7Level - Main
Library
Dimensions - 13 X 12Level - Main
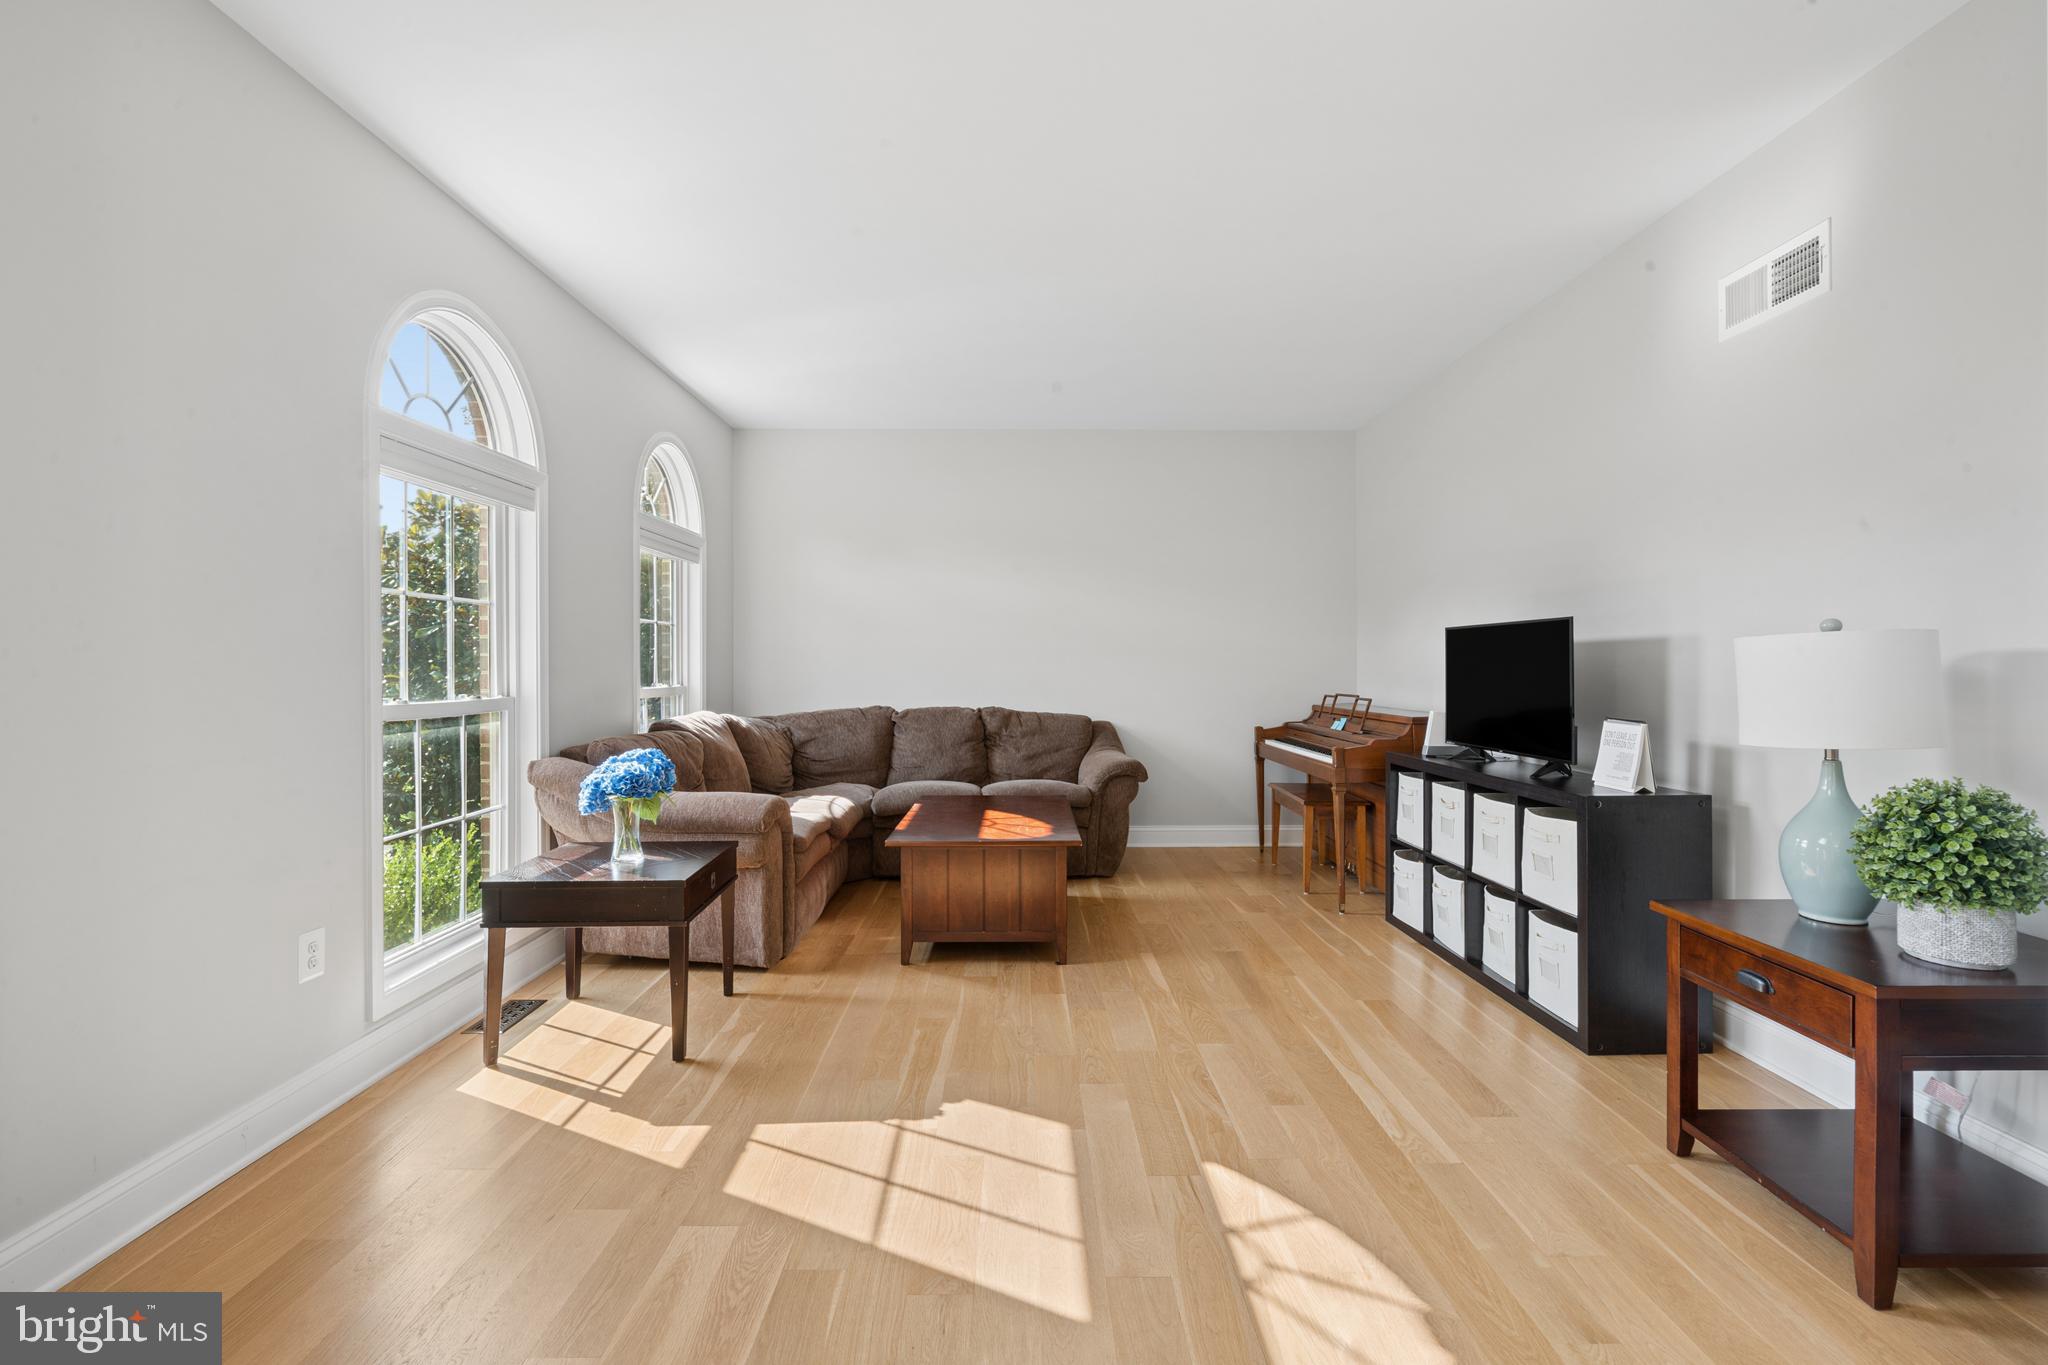
Living Room
Dimensions - 15 X 13Level - Main
Other
Dimensions - 19 X 11
Primary Bedroom
Dimensions - 11 X 10
Exterior Features
Construction Details
Brick VeneerVinyl Siding
Patio And Porch
DeckPorchScreened
Windows/Doors
Insulated WindowsScreens
Community Features
Accessibility Features
Therapeutic Whirlpool
School District
CARROLL COUNTY PUBLIC SCHOOLS
Schools
School DistrictCARROLL COUNTY PUBLIC SCHOOLS
Source: Walkscore


Did you know? You can invite friends and family to your search. They can join your search, rate and discuss listings with you.