Save
Ask
Hide
Share
$950,000

4700 EGG HILL DRIVE
MANCHESTER, MD 21102

Single Family Residence|Sold 09/09/2026
4
Beds
5
Total Baths
3
Full Baths
2
Partial Baths
4,606
SqFt
$206
/SqFt
2003
Built
Subdivision:
PROUD OAKS
County:
CARROLL
Listing courtesy of Cummings & Co. Realtors
Bought with Elizabeth jorge of Real Broker, LLC - Annapolis (855) 450-0442
Call Now: 443.678.2894
Is this the listing for you? We can help make it yours.
443.678.2894
4700 EGG HILL DRIVE4700 EGG HILL DRIVE4700 EGG HILL DRIVE4700 EGG HILL DRIVE
Save
Ask
Hide
Share

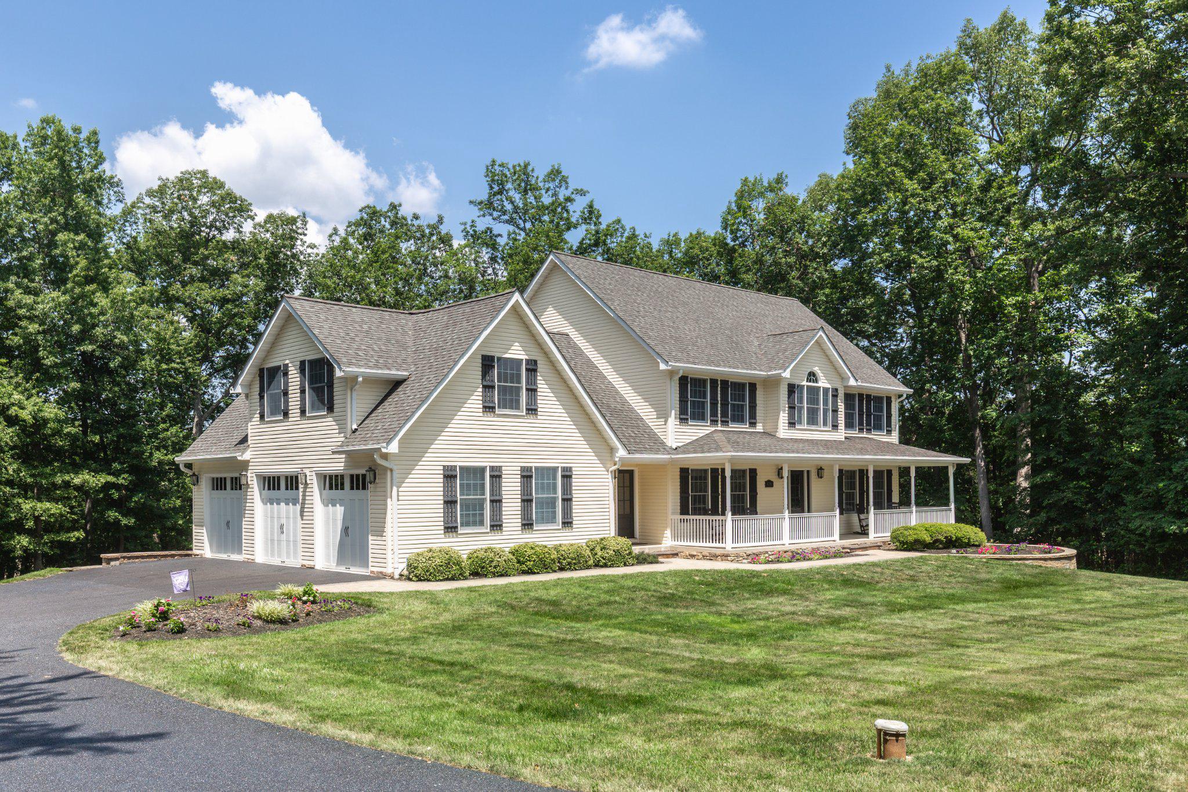
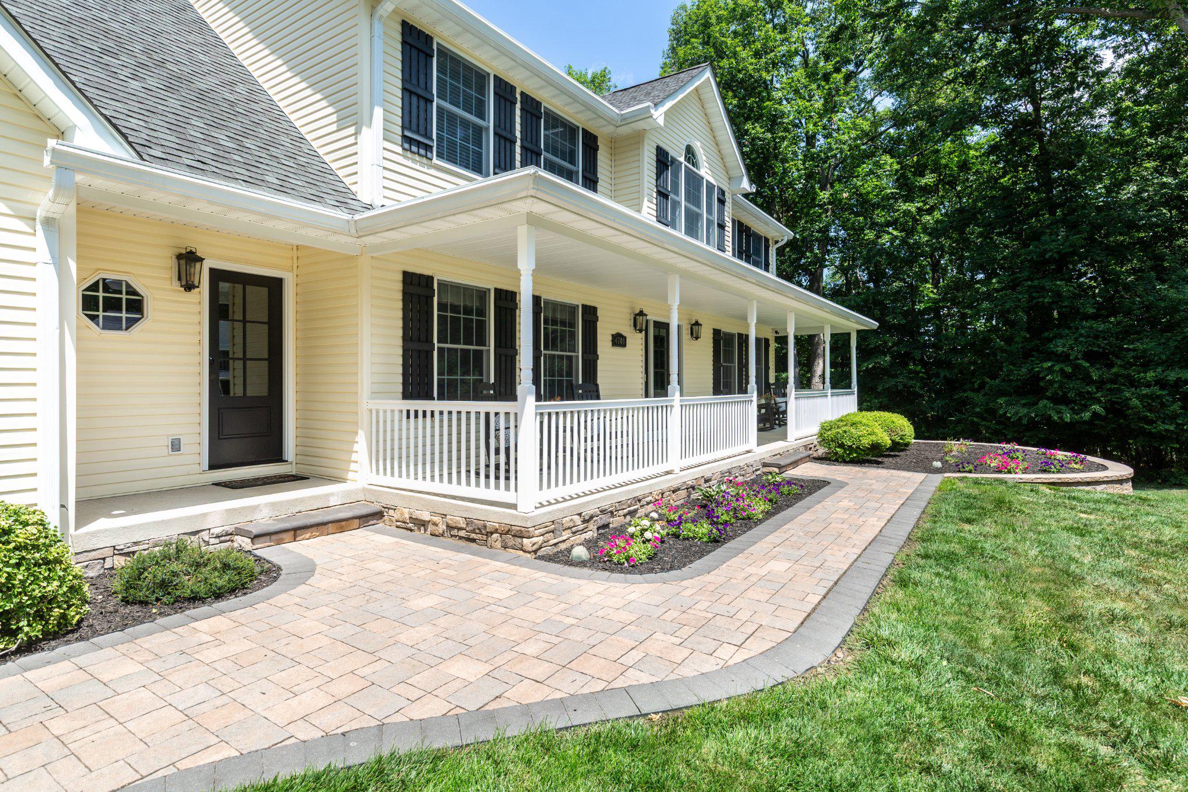
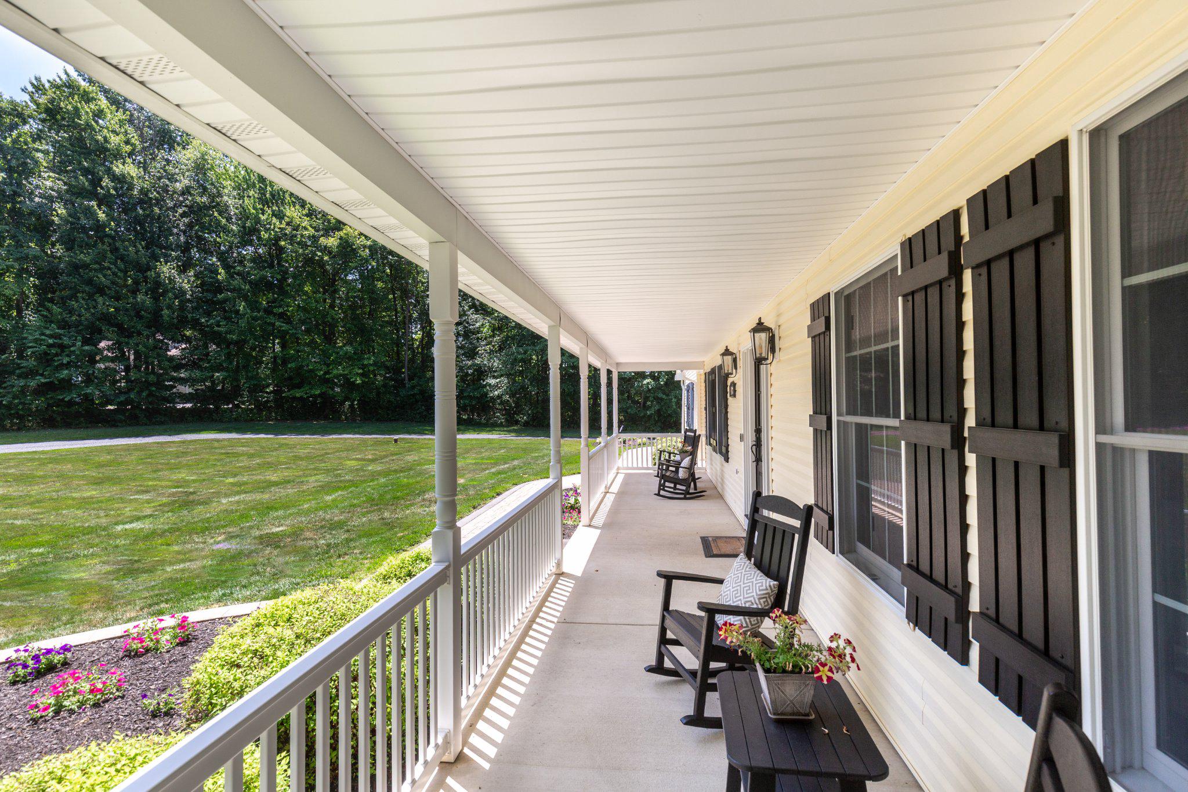
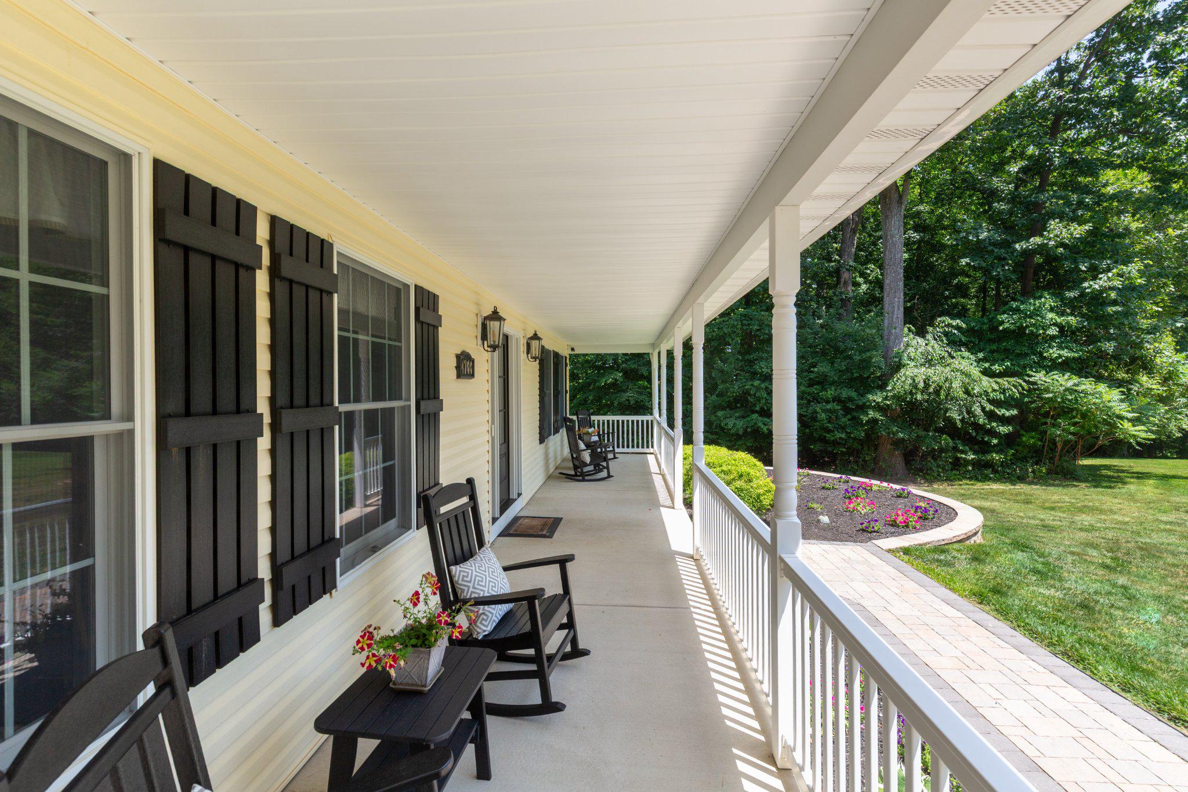
Experience refined country living in this exceptionally well-maintained Colonial home, privately situated on 3.45 acres and offering over 4,600 square feet of beautifully designed living space. This impressive home features 4 bedrooms, 3 full bathrooms, and 2 half baths, with quality craftsmanship showcased throughout, including crown molding, oversized trim, solid-core doors, and an open, light-filled floor plan. The gourmet kitchen is equipped with KitchenAid appliances, a commercial-grade range, upgraded countertops, a large center island, and a bright breakfast area that flows seamlessly into the spacious family room with a gas fireplace. Upstairs, you’ll find four generously sized bedrooms with walk-in closets, including a luxurious primary suite, a second owner’s suite, and a versatile loft. The finished walkout lower level provides flexible space for recreation, fitness, or entertainment. Outdoors, enjoy exceptional amenities including a screened porch, expansive deck, hot tub, hardscapes, fire place, batting cage, play area, and professionally landscaped grounds designed for both relaxation and entertaining. Additional features include a finished three-car attached garage with epoxy flooring, double-hung windows, and energy-saving spray foam insulation to name a few. Offering privacy, premium finishes, and convenient access to nearby amenities, this exceptional property delivers the perfect balance of luxury, comfort, and functionality.

Save
Ask
Hide
Share
Listing Snapshot
Bedrooms 
4
Total Baths 
5
Full Baths 
3
Partial Baths 
2
Inside Area (SqFt) 
4,606 sqft
Lot Size 
3.45 Acres
Year Built 
2003
MLS® Number 
MDCR2036262
Status 
Sold
Property Tax 
$6,190
HOA/Condo/Coop Fees 
N/A
Sq Ft Source 
Estimated
Friends & Family
Recent Activity
2 weeks agoListing updated with changes from the MLS®
General Features
Acres 
3.45
Attached Garage 
Yes
Foundation 
Block
Garage 
Yes
Garage Spaces 
3
Levels 
Two
Parking 
Garage Door OpenerGarageAttached
Parking Spaces 
3
Property Sub Type 
Single Family Residence
Security 
Security Lights
Sewer 
Septic Tank
Special Circumstances 
Standard
SqFt Above 
3606
SqFt Below 
1000
SqFt Total 
4896
Style 
ColonialTraditional
Water Source 
Well
Zoning 
RES
Interior Features
Appliances 
RangeGas RangeGas OvenCooktopElectric Water HeaterDishwasherDryerIce MakerMicrowaveRefrigeratorWasherRange HoodExhaust FanENERGY STAR Qualified RefrigeratorENERGY STAR Qualified DishwasherENERGY STAR Qualified WasherENERGY STAR Qualified AppliancesENERGY STAR Qualified Water Heater
Basement 
Dimensions - 43 X 30
Cooling 
Central AirCeiling Fan(s)Electric
Fireplace 
Yes
Fireplace Features 
Gas
Fireplaces 
1
Flooring 
HardwoodCarpet
Heating 
Exhaust FanElectricHeat Pump
Interior 
Kitchen IslandOpen Floorplan
Spa 
Yes
Window Features 
Insulated WindowsScreens
2nd Stry Fam Rm 
Dimensions - 10 X 12
Bedroom 2 
Dimensions - 15 X 13
Bedroom 3 
Dimensions - 12 X 17
Dining Room 
Dimensions - 13 X 15Level - Main
Family Room 
Dimensions - 15 X 16Level - Main
Kitchen 
Dimensions - 26 X 15Level - Main
Living Room 
Dimensions - 13 X 15Level - Main
Office 
Dimensions - 8 X 10
Primary Bedroom 
Dimensions - 19 X 15
Save
Ask
Hide
Share
Exterior Features
Construction Details 
Spray Foam InsulationBlockFrameVinyl Siding
Exterior 
BalconyLightingRain Gutters
Other Structures 
Outbuilding
Patio And Porch 
DeckPorchScreened
Pool Features 
None
Roof 
Shingle
Spa 
Yes
Windows/Doors 
Insulated WindowsScreens
Community Features
Association Amenities 
Playground
Community Features 
Sidewalks
School District 
CARROLL COUNTY PUBLIC SCHOOLS
Schools
School District
CARROLL COUNTY PUBLIC SCHOOLS
Elementary School
Unknown
Middle School
Unknown
High School
Unknown
Neighborhood & Commute
Source: Walkscore
Save
Ask
Hide
Share