

2628 GREENSPRING VALLEY ROADOWINGS MILLS, MD 21117
Due to the health concerns created by Coronavirus we are offering personal 1-1 online video walkthough tours where possible.
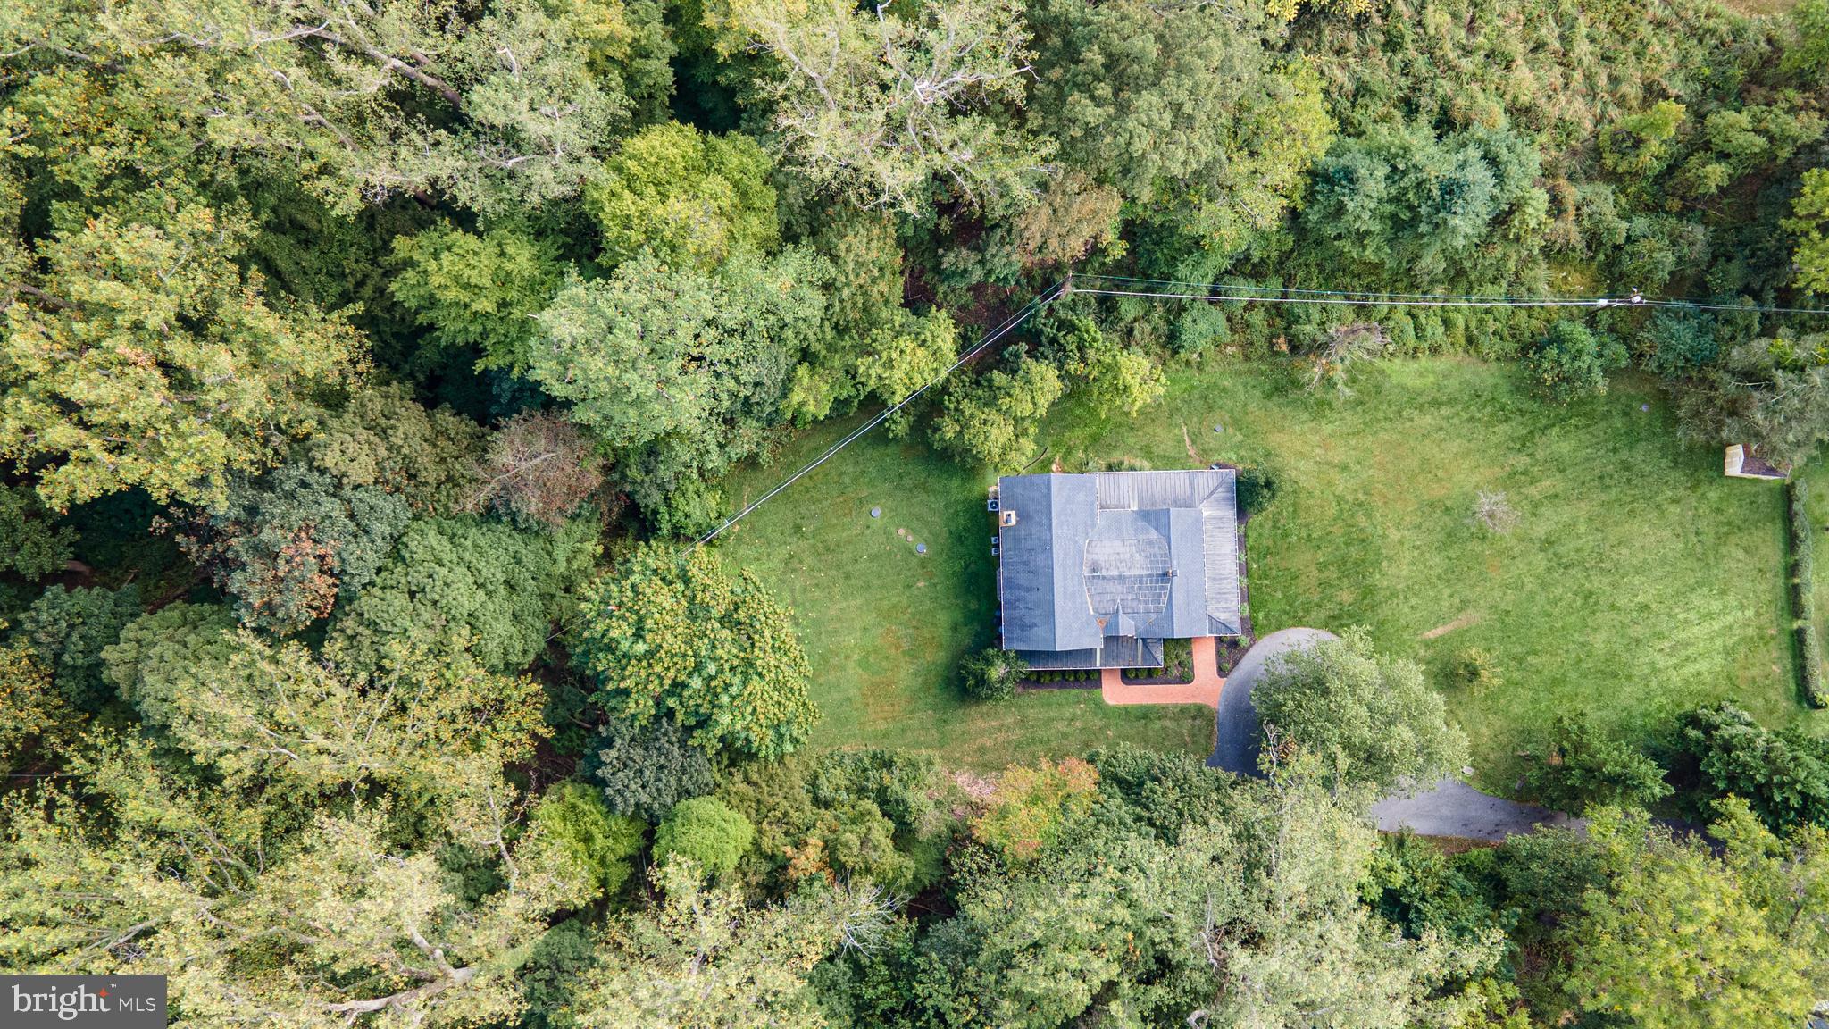
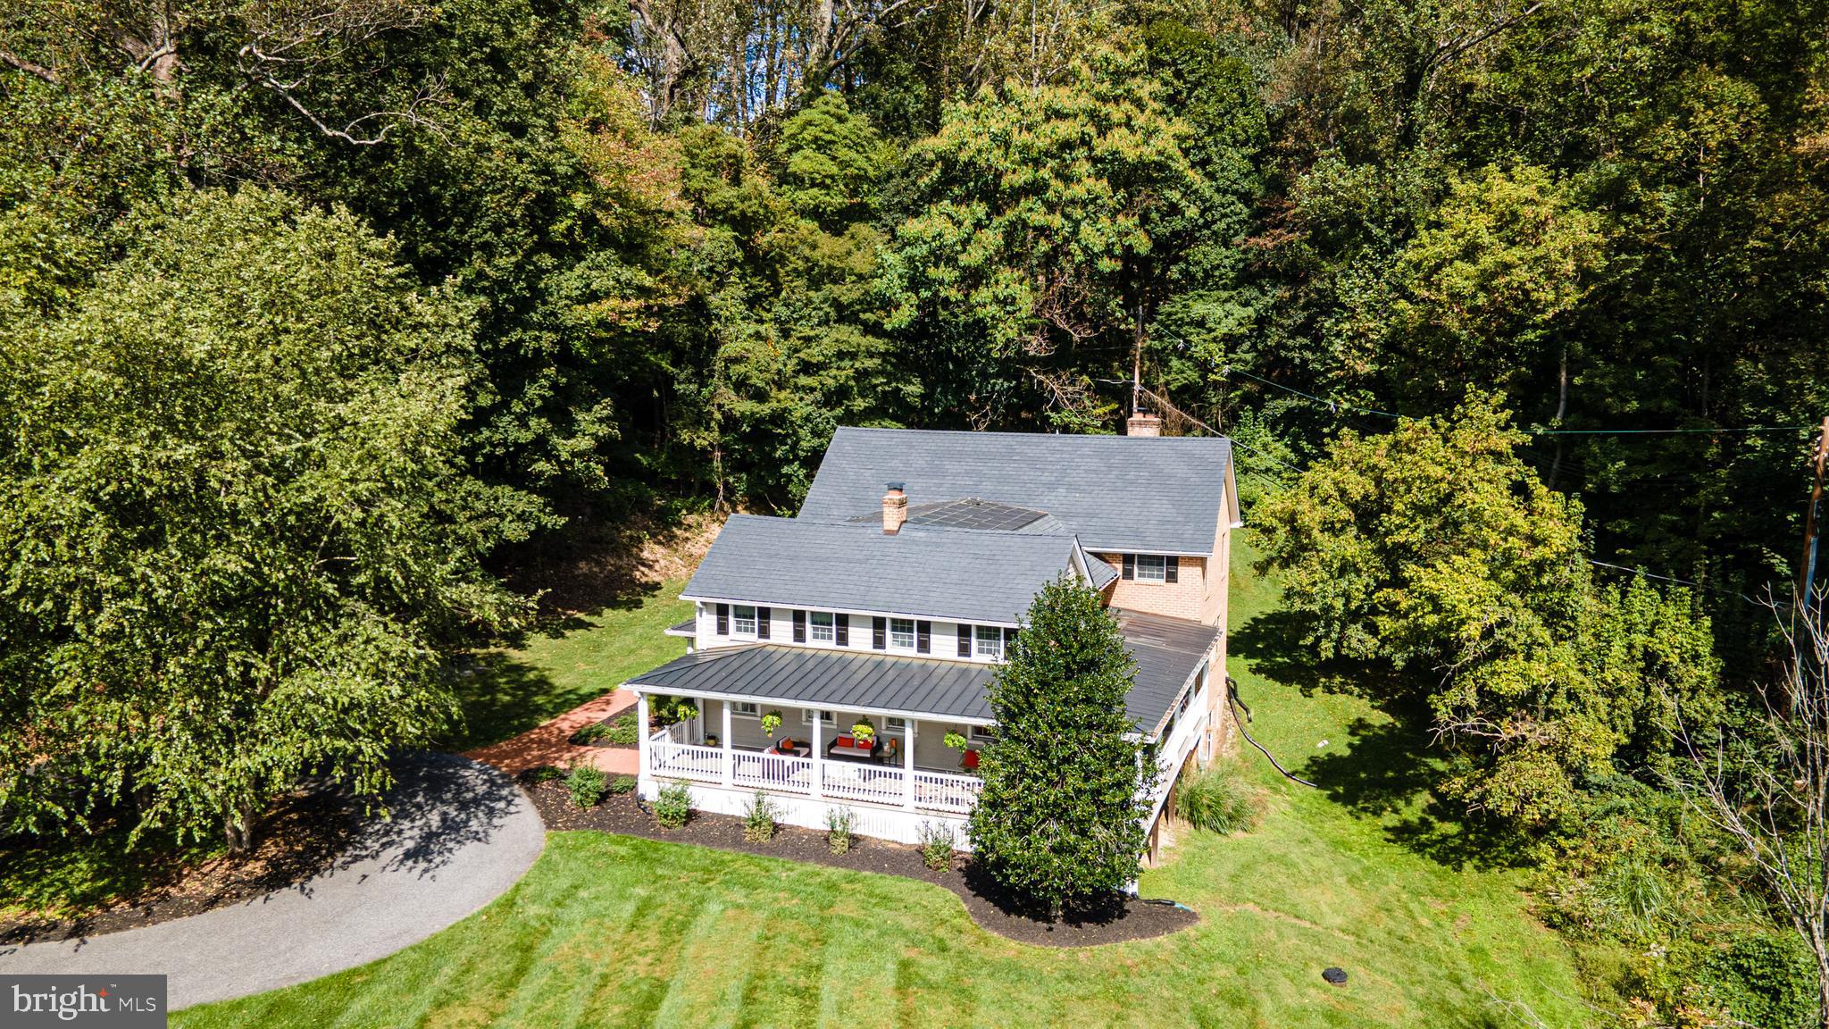


Nestled in the highly coveted rolling hills of Greenspring Valley, 2628 Greenspring Valley Road presents a timeless sanctuary of charm and sophistication on a serene 0.6-acre lot. This distinguished residence seamlessly blends classic elegance with thoughtful modern updates, offering an unparalleled private retreat in one of Maryland’s most sought-after enclaves, adjacent to the prestigious Greenspring Valley Country Club and moments from Baltimore’s vibrant cultural scene. The home’s crowning outdoor feature is its expansive wraparound porch, an impressive 40 by 38 feet, meticulously rebuilt in 2019 with new flooring and complemented by fresh paint on shutters and siding in 2022. Surrounded by mature landscaping enhanced through 2017–2024, this gracious space invites morning coffees with dappled sunlight filtering through the trees or evening gatherings overlooking the valley’s gentle slopes, ideal for al fresco entertaining or quiet contemplation amid nature’s embrace. Step inside to a spacious main level boasting exceptional flow and versatility, where sun-drenched rooms transition effortlessly between intimate family living and sophisticated entertaining. Generous windows flood the interiors with natural light, highlighting an open, airy layout anchored by two cozy fireplaces - one in the inviting family room and another in the formal living area. Stylish updates, including fresh paint (2017) and contemporary kitchen appliances (2024 dishwasher and microwave), elevate everyday living and effortless hosting. Upstairs, four generously proportioned bedrooms await, highlighted by a primary suite with a spa-like bath and supported by three additional full baths (plus a powder room). Recent improvements, such as a new water softening system (2022), updated chimneys (2017), and a new well water tank (2019), ensure modern comfort and peace of mind throughout. Adding to the home’s tremendous potential is a nearly 1,500-square-foot unfinished walkout lower level. With direct outdoor access, this expansive space can be easily finished to create additional living areas, a recreation room, home theater, guest suite, or whatever vision suits your lifestyle, further enhancing the home’s already substantial 3,556 square feet of finished living space. This Greenspring Valley gem is more than a residence; it is a refined canvas for cherished memories, where privacy, natural beauty, and timeless elegance converge in perfect harmony.
| 3 weeks ago | Listing updated with changes from the MLS® | |
| 2 months ago | Listing first seen on site |

The real estate listing information is provided by Bright MLS is for the consumer's personal, non-commercial use and may not be used for any purpose other than to identify prospective properties consumer may be interested in purchasing. Any information relating to real estate for sale or lease referenced on this web site comes from the Internet Data Exchange (IDX) program of the Bright MLS. This web site references real estate listing(s) held by a brokerage firm other than the broker and/or agent who owns this web site. The accuracy of all information is deemed reliable but not guaranteed and should be personally verified through personal inspection by and/or with the appropriate professionals. Properties in listings may have been sold or may no longer be available. The data contained herein is copyrighted by Bright MLS and is protected by all applicable copyright laws. Any unauthorized collection or dissemination of this information is in violation of copyright laws and is strictly prohibited. Copyright © 2020 Bright MLS. All rights reserved.