Save
Ask
Hide
Share
$800,000

1607 RUXTON ROAD
TOWSON, MD 21204

Single Family Residence|Sold 05/22/2026
4
Beds
3
Total Baths
2
Full Baths
1
Partial Bath
2,948
SqFt
$271
/SqFt
1961
Built
Subdivision:
RUXTON
County:
BALTIMORE
Listing courtesy of Monument Sotheby's International Realty
Bought with Dorsey H Campbell of Cummings & Co Realtors (410) 823-0033
Call Now: 443.678.2894
Is this the listing for you? We can help make it yours.
443.678.2894
1607 RUXTON ROAD1607 RUXTON ROAD1607 RUXTON ROAD1607 RUXTON ROAD
Save
Ask
Hide
Share

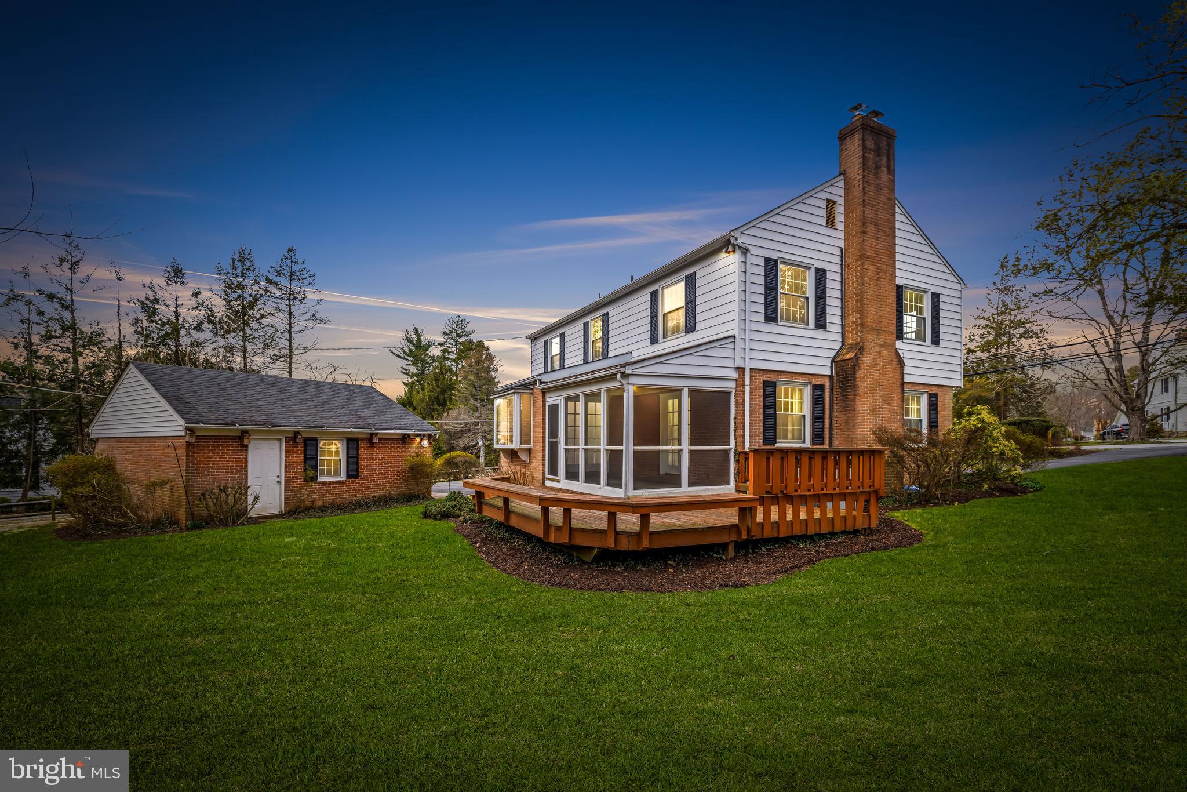
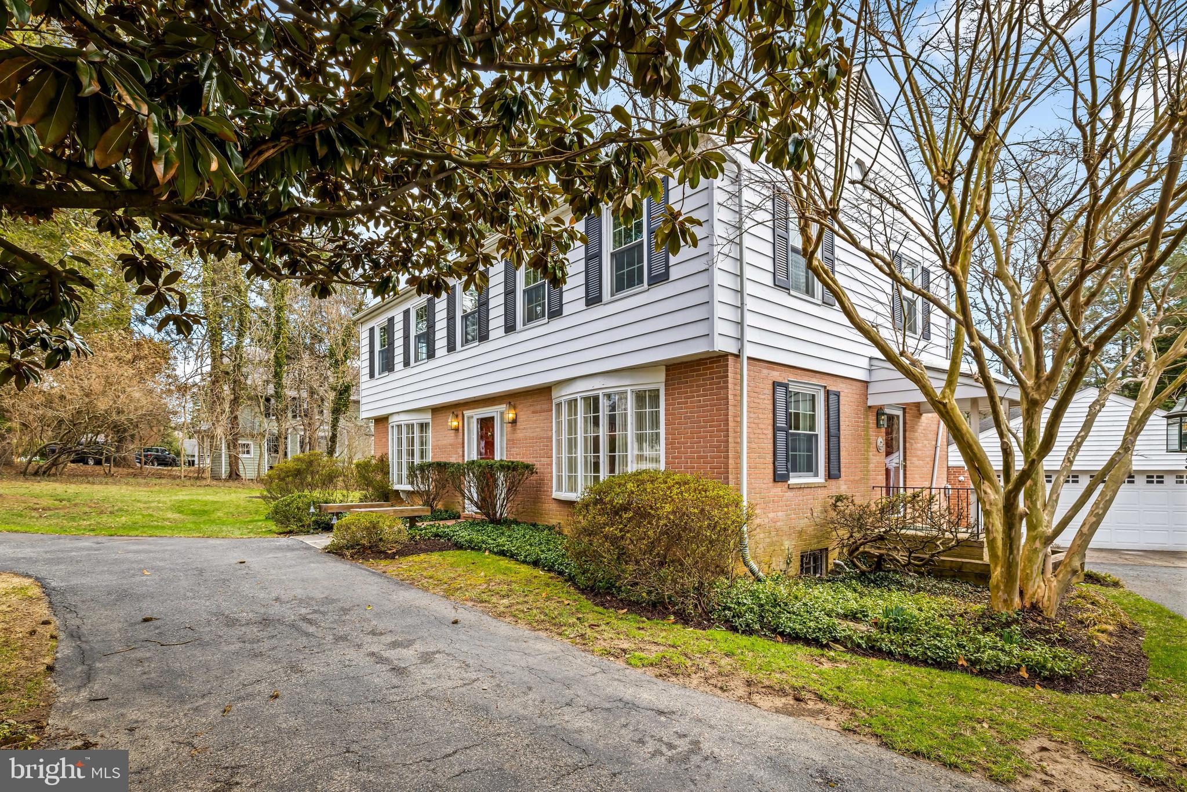
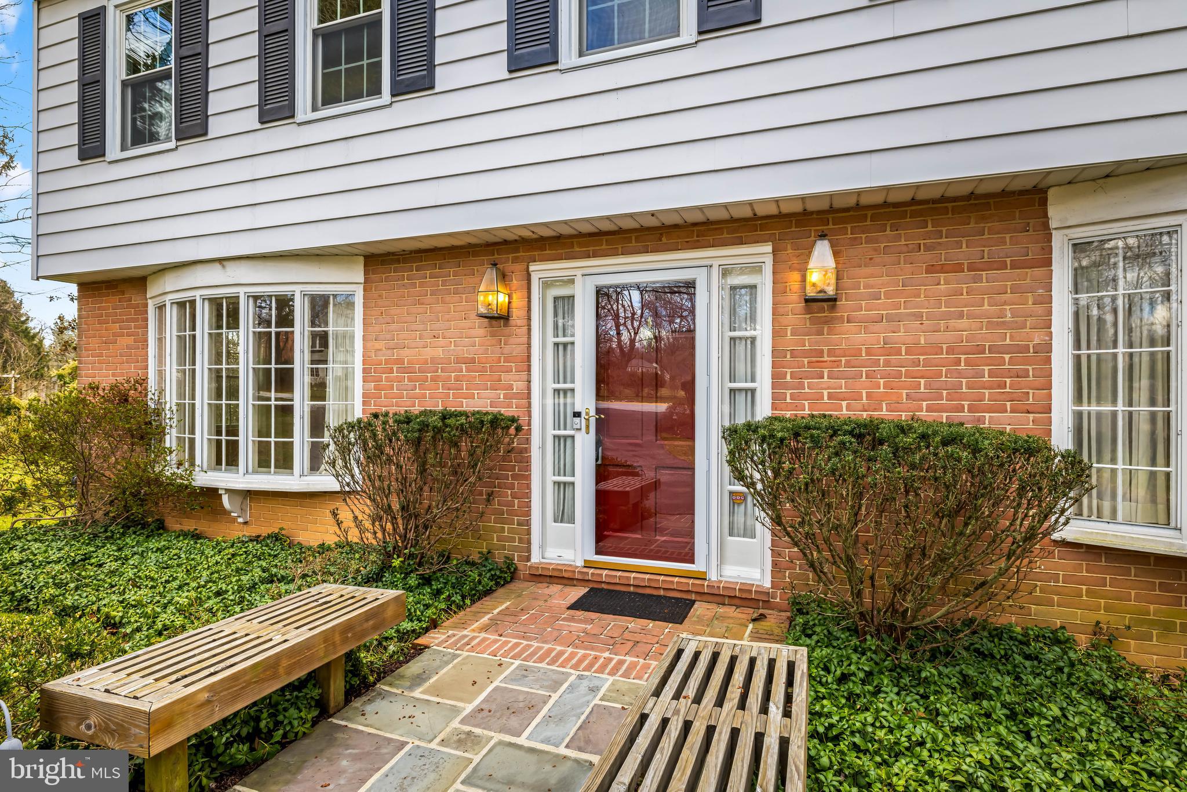
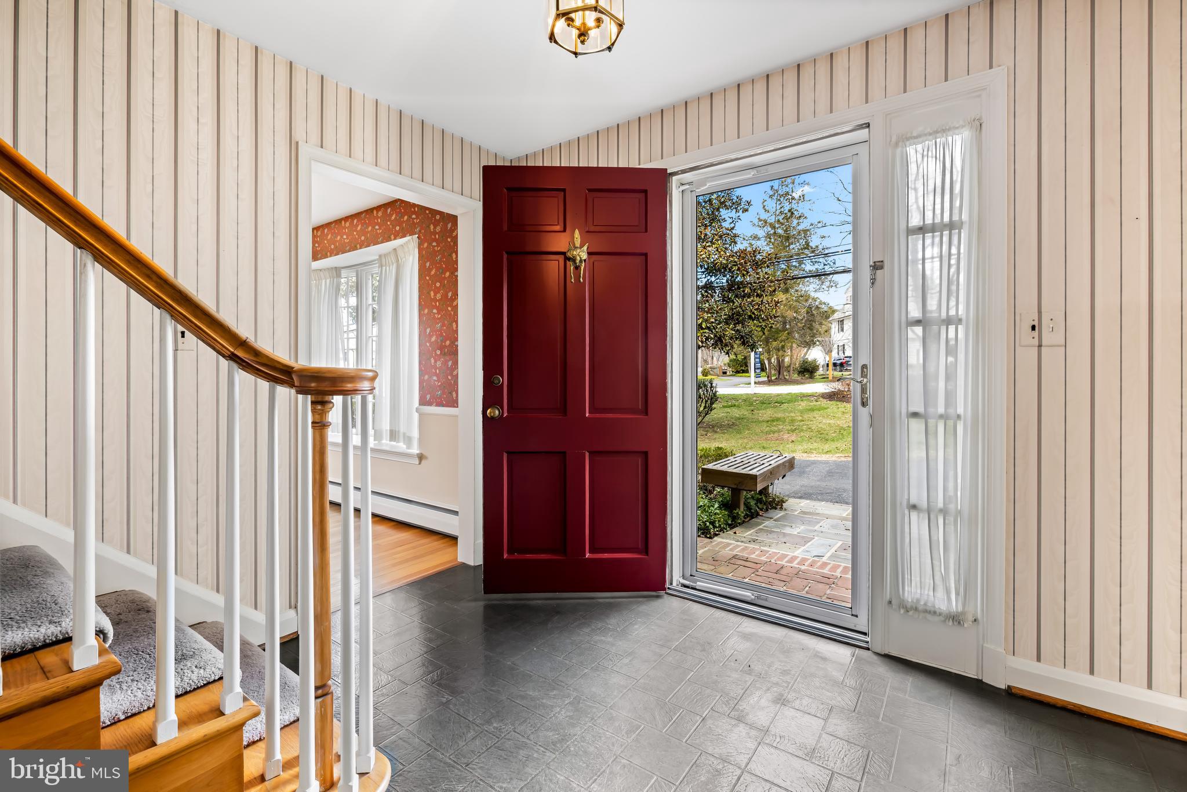
Welcome to 1607 Ruxton Road in Towson's Ruxton community. Enter the circular driveway to this stately colonial, offered for sale for the first time in fifty four years, and know you have found your home. Lovingly kept and thoughtfully maintained over the years. Yes, there is some updating you will want to do, but this is a solid home in a very desirable location. The graciously sized foyer leads to a center hall, ending at the main level family room. Walk from the family room to the screened porch and onto the deck. The yard is large enough for sports equipment and more. Plus there is a huge two-car garage. The hardwood floors probably need to be refinished and you will want to paint and renovate the bathrooms. The lower level is finished but think of it as a blank slate for redesign and renovation. On the upper floor, find four bedrooms and two full baths. The primary bath is larger than most in colonials of this early 1960s era. The attic has tons of storage (I saw the pile of stuff that came out of there). Bring your contractor, your ideas, and your imagination. Will this be your home for the next fifty years? Walk to local grocery stores, shops, and clubs.

Save
Ask
Hide
Share
Listing Snapshot
Bedrooms 
4
Total Baths 
3
Full Baths 
2
Partial Baths 
1
Inside Area (SqFt) 
2,948 sqft
Lot Size 
0.4 Acres
Year Built 
1961
MLS® Number 
MDBC2154304
Status 
Sold
Property Tax 
$9,772
HOA/Condo/Coop Fees 
N/A
Sq Ft Source 
Estimated
Friends & Family
Recent Activity
3 days agoListing updated with changes from the MLS®
General Features
Acres 
0.4
Foundation 
Block
Garage 
Yes
Garage Spaces 
2
Levels 
Three Or More
Parking 
OversizedGarage Door OpenerAsphaltCircular DrivewayGarageDrivewayDetached
Parking Spaces 
12
Property Sub Type 
Single Family Residence
Sewer 
Septic Tank
Special Circumstances 
Standard
SqFt Above 
2148
SqFt Below 
800
SqFt Total 
3248
Style 
Colonial
Utilities 
Cable Available
Water Source 
Public
Zoning 
R
Interior Features
Appliances 
Electric RangeElectric OvenGas Water HeaterWasherDishwasherDryerExhaust FanMicrowaveRange HoodRefrigeratorStainless Steel Appliance(s)Water Heater
Basement 
FinishedFull
Cooling 
Central AirElectric
Electric 
200+ Amp Service
Fireplace 
Yes
Fireplace Features 
Other
Fireplaces 
1
Flooring 
CarpetWoodHardwood
Heating 
Exhaust FanNatural GasHot Water
Interior 
Other
Laundry Features 
Lower Level
Window Features 
Window CoveringsInsulated WindowsDouble Pane WindowsScreensWindow Treatments
Bedroom 2 
Bedroom 3 
Bedroom 4 
Dining Room 
Level - Main
Family Room 
Foyer 
Level - Main
Full Bath 
Half Bath 
Level - Main
Kitchen 
Level - Main
Living Room 
Level - Main
Primary Bathroom 
Primary Bedroom 
Screened Porch 
Level - Main
Storage Room 
Save
Ask
Hide
Share
Exterior Features
Construction Details 
BrickVinyl Siding
Patio And Porch 
PorchEnclosedScreenedDeck
Pool Features 
None
Roof 
Shingle
Windows/Doors 
Window CoveringsInsulated WindowsDouble Pane WindowsScreensWindow Treatments
Community Features
School District 
BALTIMORE COUNTY PUBLIC SCHOOLS
Schools
School District
BALTIMORE COUNTY PUBLIC SCHOOLS
Elementary School
RIDERWOOD
Middle School
DUMBARTON
High School
TOWSON
Neighborhood & Commute
Source: Walkscore
Save
Ask
Hide
Share